BraedenRachel

BEDS3
BATHS2 full
SQUARE FEET1,340
MLS#20101304
STATUSPending
PROPERTY TYPEResidential - Single Family
SCHOOLMadison Local
Property Description
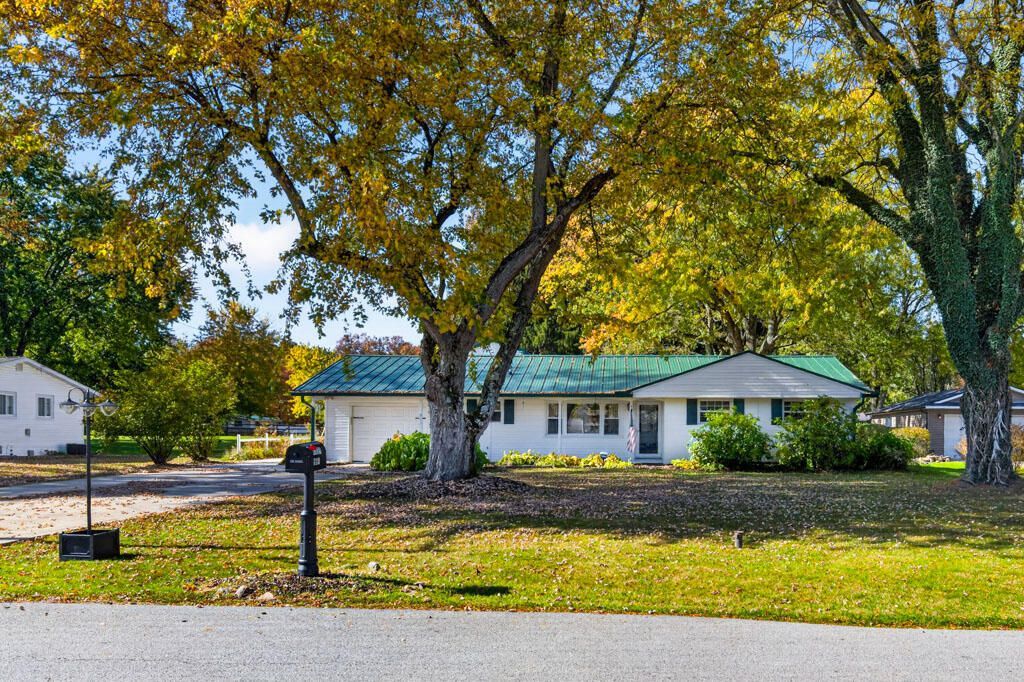
Prepare to fall in love! This absolutely stunning 3-bedroom home is bursting with charm, character, and extraordinary upgrades! No detail has been overlooked! Gleaming hardwood floors lead to an inviting living room with cozy gas fireplace. The beautifully updated kitchen shines with quality appliances and gorgeous finishes! Retreat to the owner's suite featuring a fabulous updated bath with tiled walk-in shower. The showstopping rear family room boasts soaring cathedral ceilings and THREE walls of windows, bringing the outdoors in! Step outside to your own little paradise with a charming pergola, fenced area, gardening shed, and fantastic barn with concrete floor and second-floor storage! Enjoy the peace of mind of a metal roof, Generac whole-house generator, Trane furnace, updated driveway, and attached garage. First-floor laundry adds convenience! The upgrades are truly OVER THE TOP! Immaculate, inviting, and completely move-in ready! This one is a GEM!
Property Features
Property Type: Residential - Single Family
Basement: Crawl Space
Cooling: Central Air
Fireplaces: 1
Garage: 5
Heating: Forced Air, Natural Gas
Lot Size: 0.49 Acres
Roof Type: Metal
Stories: 1.0
Taxes: $1,739
Year Built: 1961
Feature Descriptions
Additional Structures: Barn(s)
Appliances: Dishwasher, Electric Range, Refrigerator
Covered Spaces: 5
Days on Site: 15
Entry Location: Main Level
Exterior: Vinyl Siding
Exterior: Other
Fencing: Fenced
Financing: Cash, Conventional, FHA, VA Loan
Fireplace: Gas Log
Fireplace Y/N: Yes
Flooring: Engineered Hardwood, Hardwood, Tile
Garage Y/N: Yes
Interior: Shower Stall, Eat-in Kitchen, Family Room, Main Level Primary Bedroom, Primary Bedroom with Bath
Lot: Lawn
Lot Dimensions: 100 x 213.83
Parcel #: 0211714112000
Parking: Concrete, Garage
Parking Total: 5
Patio/Porch: Open, Patio
Rooms Total: 6
Sewer: Septic Tank
Structure Type: Onsite Built
Water: Community System
Windows: Double Pane Windows, Vinyl
Room Sizes
Primary Bedroom: 10.17 X 13.42 Level - Main
Bedroom 2: 10.17 X 10.83 Level - Main
Bedroom 3: 10.17 X 10.83 Level - Main
Dining Room: 11.75 X 9.83 Level - Main
Family Room: 15.17 X 15.67 Level - Main
Kitchen: 10.42 X 13.92 Level - Main
Living Room: 16.17 X 13.42 Level - Main
Local Schools
School District: Madison Local
Listed By / Shown By
Listed By
Agency Name: RE/MAX First Realty
Agent Name: Lindsay Zimmer
Agency Phone: 419-756-4663

Shown By
Agent Name: Braeden Rachel
Agent Phone: (567) 303-8103
Agency Title: Dzugan Real Estate Services

Estimate Your Payment
Estimated Payment
$ 847.22 per month $620.93 Principal & Interest $144.92 Property Tax $81.38 Homeowner's InsuranceChange Payment Information


Privacy Policy / DMCA Notice / ADA Accessibility


This site is hosted, designed and copyright
© 1994 - 2026 by
Delta Media Group, Inc. -- Patent Pending --
957 Becky Drive | MLS# 20101304
This single family home located at 957 Becky Drive, Mansfield, OH 44905 is currently listed for sale with an asking price of $279,000. This property was built in 1961 and has 3 bedrooms and 2 full baths with 1340 sq. ft. Becky Drive is located within the Madison Local school district. Search Mansfield real estate on braedenrachel.dzuganra.com today.