BraedenRachel

BEDS3
BATHS1 full
SQUARE FEET1,200
MLS#20100404
STATUSActive
PROPERTY TYPEResidential - Single Family
SCHOOLClear Fork Valley Local
Property Description
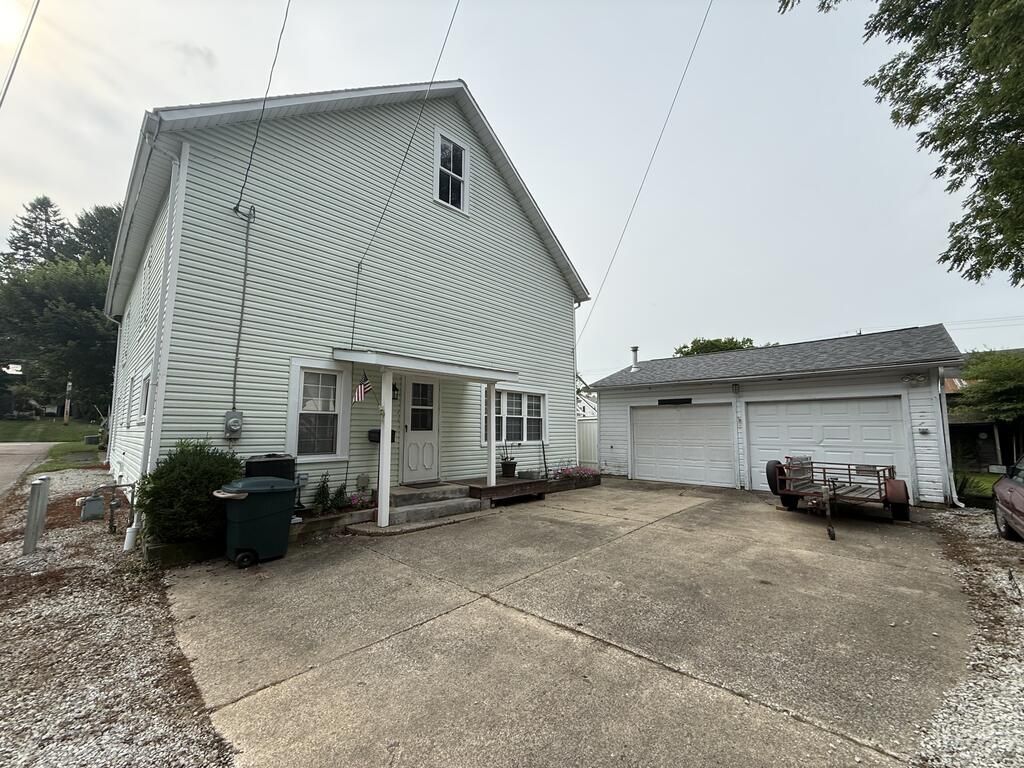
Welcome to the Village of Bellville! This home offers comfortable main-floor living with additional finished space in the lower level, featuring a recreation room, kitchen, and bath. The main level kitchen and bath have received updates, and the main bath provides a low-entry shower for added convenience. The unfinished upper level offers an opportunity to create additional living space to suit your needs. Outside, enjoy the fenced backyard, perfect for relaxing or entertaining. The heated garage is an added bonus and offers plenty of potential for a workshop, hobby space, man cave, or car enthusiast. If you're looking for a home with room to grow and make your own, this could be the one! Seller is providing a one year home warranty to the purchaser.
Property Features
Property Type: Residential - Single Family
Basement: Full
Basement: Yes
Cooling: Central Air
Heating: Forced Air
Lot Size: 0.12 Acres
Roof Type: Composition
Stories: 1.0
Taxes: $884
Year Built: 1880
Feature Descriptions
Additional Structures: None
Appliances: Dishwasher, Dryer, Electric Range, Microwave, Refrigerator, Washer
Days on Site: 18
Exterior: None
Exterior: Vinyl Siding
Fencing: Fenced
Financing: Cash, Conventional
Flooring: Carpet, Other
Garage Y/N: Yes
Interior: None, Dining Room, Living Room, Recreation Room
Lot: City Lot
Lot Dimensions: 66' x 79'
Parcel #: 0153509209000
Parking: Concrete, Detached, Garage
Parking Total: 2
Patio/Porch: Patio, Porch
Rooms Total: 6
Sewer: Public Sewer
Structure Type: Onsite Built
Water: Public
Room Sizes
Primary Bedroom: 14.00 X 10.00 Level - Main
Bedroom 2: 14.00 X 9.00 Level - Main
Bedroom 3: 11.00 X 10.00 Level - Main
Dining Room: 11.00 X 14.00 Level - Main
Kitchen: 8.00 X 14.00 Level - Main
Living Room: 19.00 X 15.00 Level - Main
Rec Room: 10.x28. Level - Lower
Local Schools
School District: Clear Fork Valley Local
Listed By / Shown By
Listed By
Agency Name: Keller Williams Legacy Group Realty
Agent Name: Michele Newmeyer
Agency Phone: 419-540-0533

Shown By
Agent Name: Braeden Rachel
Agent Phone: (567) 303-8103
Agency Title: Dzugan Real Estate Services

Estimate Your Payment
Estimated Payment
$ 513.93 per month $389.25 Principal & Interest $73.67 Property Tax $51.01 Homeowner's InsuranceChange Payment Information


Privacy Policy / DMCA Notice / ADA Accessibility


This site is hosted, designed and copyright
© 1994 - 2026 by
Delta Media Group, Inc. -- Patent Pending --
91.5 Fitting Ave | MLS# 20100404
This single family home located at 91.5 Fitting Ave, Bellville, OH 44813 is currently listed for sale with an asking price of $174,900. This property was built in 1880 and has 3 bedrooms and 1 full baths with 1200 sq. ft. Fitting Ave is located within the Clear Fork Valley Local school district. Search Bellville real estate on braedenrachel.dzuganra.com today.