BraedenRachel

BEDS3
BATHS1 full 1 partial
SQUARE FEET988
MLS#20100519
STATUSActive
PROPERTY TYPEResidential - Single Family
SCHOOLNorthmor LSD
Property Description
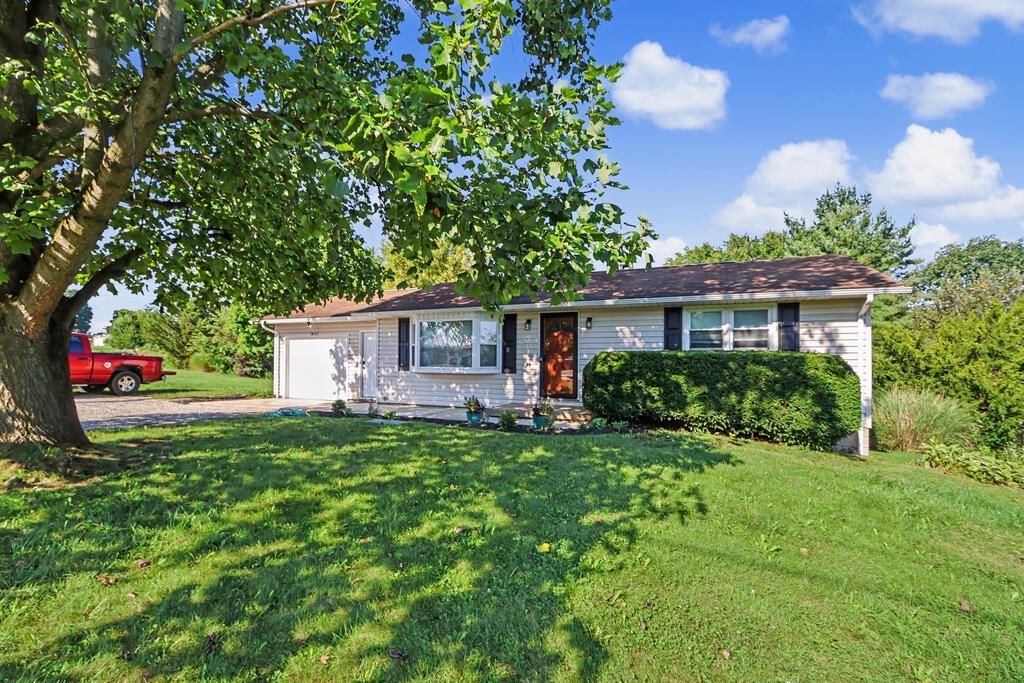
Easy living, extra space, and a peaceful setting come together in this 3-bedroom, 2-bath ranch! Step inside to a bright and inviting interior featuring hardwood floors, neutral finishes, and plenty of natural light. The spacious kitchen provides an abundance of cabinetry and counter space with an adjoining dining area perfect for everyday meals. Comfortable bedrooms offer great natural light, while the updated bath adds a fresh, modern touch. The full basement is a major bonus, offering plenty of room for storage, hobbies, a workshop, recreation area, or future finished living space, along with a dedicated laundry area. Outside, mature trees and established landscaping create a pleasant setting with a patio for relaxing or entertaining and a storage shed for lawn equipment and extras. An attached garage adds everyday convenience. If you've been looking for a comfortable ranch with room to spread out, this home has plenty to offer!
Property Features
Property Type: Residential - Single Family
Basement: Yes
Basement: Full
Cooling: None
Heating: Oil
Lot Size: 0.72 Acres
Roof Type: Composition
Stories: 1.0
Taxes: $1,587
Year Built: 1950
Feature Descriptions
Additional Structures: None
Appliances: None
Days on Site: 8
Exterior: None
Exterior: Vinyl Siding
Financing: Cash, Conventional, FHA, VA Loan
Flooring: Carpet, Concrete, Hardwood
Garage Y/N: Yes
Interior: Living Room, Main Level Primary Bedroom
Lot: Lawn
Parcel #: L320010035800
Parking: Gravel, Attached, Garage
Parking Total: 1
Patio/Porch: Open, Porch
Rooms Total: 5
Security: Smoke Detector(s)
Sewer: Septic Tank
Structure Type: Onsite Built
Water: Well
Windows: Double Pane Windows, Vinyl
Room Sizes
Primary Bedroom: 11.83 X 14.42 Level - Main
Bedroom 2: 10.33 X 10.42 Level - Main
Kitchen: 9.33 X 18.83 Level - Main
Living Room: 11.83 X 19.83 Level - Main
Local Schools
School District: Northmor LSD
Listed By / Shown By
Listed By
Agency Name: Sluss Realty
Agent Name: Aubrey Snow
Agency Phone: 419-529-3047

Shown By
Agent Name: Braeden Rachel
Agent Phone: (567) 303-8103
Agency Title: Dzugan Real Estate Services

Estimate Your Payment
Estimated Payment
$ 698.38 per month $500.53 Principal & Interest $132.25 Property Tax $65.60 Homeowner's InsuranceChange Payment Information


Privacy Policy / DMCA Notice / ADA Accessibility


This site is hosted, designed and copyright
© 1994 - 2026 by
Delta Media Group, Inc. -- Patent Pending --
7420 State Route 314 | MLS# 20100519
This single family home located at 7420 State Route 314, Shauck, OH 43349 is currently listed for sale with an asking price of $224,900. This property was built in 1950 and has 3 bedrooms and 1 full and 1 partial baths with 988 sq. ft. State Route 314 is located within the Northmor LSD school district. Search Shauck real estate on braedenrachel.dzuganra.com today.