BraedenRachel

BEDS4
BATHS3 full 2 partial
SQUARE FEET3,300
MLS#20100304
STATUSActive
PROPERTY TYPEResidential - Single Family
SCHOOLNorthmor Local
Property Description
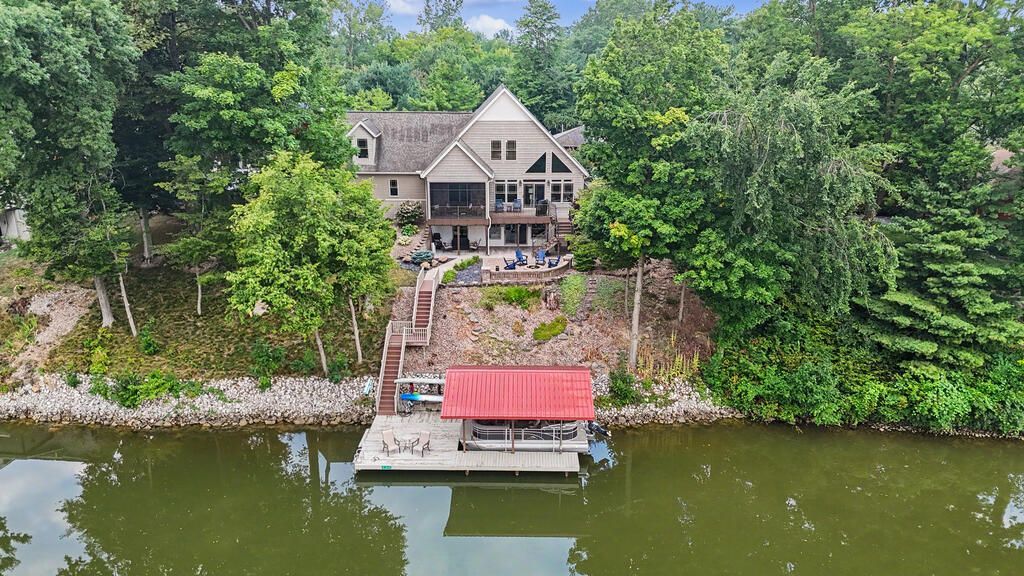
Trade Weekend Getaways for Everyday Waterfront Living. This immaculate custom-built home offers 4 beds, 3 full & 2 half baths and approximately 3,300 sqft of finished living space, including the walkout lower-level rec room. Built in 2016 with 2x6 construction, the home features a beautiful open living area with incredible lake views throughout. A main-level screened porch off the gourmet kitchen and a lower-level wine & bourbon room complete with a wet bar & wine refrigerator. The outdoor setting is truly incredible, with approximately 140 ft of lake frontage, a private dock, large deck, power boat lift, and protected stone shoreline. There is also low-maintenance composite decking, a firepit area, storage shed, raised garden bed & beautifully maintained landscaping. Additional features include a three-car attached garage, whole-house Generac generator, Culligan water softener & reverse-osmosis drinking water system. The lake isn't just your view...it's your new way of life!
Property Features
Property Type: Residential - Single Family
Basement: Yes
Basement: Full, Partially Finished, Sump Pump, See Remarks
Cooling: Ceiling Fan(s), Central Air
Fireplaces: 2
Heating: Forced Air, Natural Gas
Lot Size: 0.56 Acres
Roof Type: Composition
Stories: 2.0
Taxes: $10,119
Year Built: 2016
Feature Descriptions
Additional Equipment: Satellite Dish-Owned
Additional Structures: Shed(s)
Appliances: Cooktop, Dishwasher, Dryer, Microwave, Oven, Refrigerator, Washer, Water Softener Rented, Reverse Osmosis
Days on Site: 24
Entry Location: Main Level
Exterior: Stone, Vinyl Siding
Exterior: Dock, Balcony
Financing: Cash, Conventional, VA Loan
Fireplace: Gas, Gas Log, Living Room, Recreation Room
Fireplace Y/N: Yes
Flooring: Carpet, Concrete, Luxury Vinyl
Garage Y/N: Yes
HOA Amenities: Clubhouse, Pickleball, Tennis Court(s)
HOA Fee Includes: Maintenance Grounds, Trash, Water, Other
HOA Y/N: Yes
Interior: Shower/Tub, Shower Stall, Walk-In Closet(s), Wet Bar, Eat-in Kitchen, Entrance Foyer, Living Room, Loft, Main Level Primary Bedroom, Recreation Room, Sunroom Unheated, Primary Bedroom with Bath, Utility Room
Lot: Cul-De-Sac, Garden, Lawn, Level, Rock/Stone, Rolling Slope, Waterfront, Water View, Lake Privileges
Parcel #: E13009K026900
Parking: Concrete, Gravel, Access to Dwelling, Attached, Electricity, Floor Drains, Garage, Garage Door Opener, Water
Parking Total: 13
Patio/Porch: Covered, Enclosed, Patio, Porch
Pool: Association
Rooms Total: 8
Security: Smoke Detector(s)
Sewer: Community Sewer
Spa Features: Jetted Tub
Special View Info: Water
Structure Type: Onsite Built
Utilities: Cable Available
Water: Community System
Waterfront: Waterfront
Windows: Double Pane Windows
Room Sizes
Primary Bedroom: 14.00 X 10.00 Level - Main
Bedroom 2: 12.00 X 16.00 Level - Upper
Bedroom 3: 12.00 X 16.00 Level - Upper
Bedroom 4: 32.00 X 12.00 Level - Upper
Kitchen: 12.00 X 24.00 Level - Main
Living Room: 25.00 X 24.00 Level - Main
Rec Room: 33.x15. Level - Main
Local Schools
School District: Northmor Local
Listed By / Shown By
Listed By
Agency Name: Sluss Realty
Agent Name: Keri Nemeth
Agency Phone: 419-529-3047

Shown By
Agent Name: Braeden Rachel
Agent Phone: (567) 303-8103
Agency Title: Dzugan Real Estate Services

Estimate Your Payment
Estimated Payment
$ 4,364.86 per month $3,113.57 Principal & Interest $843.25 Property Tax $408.04 Homeowner's InsuranceChange Payment Information


Privacy Policy / DMCA Notice / ADA Accessibility


This site is hosted, designed and copyright
© 1994 - 2026 by
Delta Media Group, Inc. -- Patent Pending --
7326 State Route 19 Unit 9 Lot 269 | MLS# 20100304
This single family home located at 7326 State Route 19 Unit 9 Lot 269, Mount Gilead, OH 43338 is currently listed for sale with an asking price of $1,399,000. This property was built in 2016 and has 4 bedrooms and 3 full and 2 partial baths with 3300 sq. ft. State Route 19 Unit 9 Lot 269 is located within the Northmor Local school district. Search Mount Gilead real estate on braedenrachel.dzuganra.com today.