BraedenRachel

BEDS3
BATHS2 full 1 partial
SQUARE FEET1,526
MLS#20101372
STATUSContingent-Do Not Show
PROPERTY TYPEResidential - Single Family
SCHOOLLexington Local
Property Description
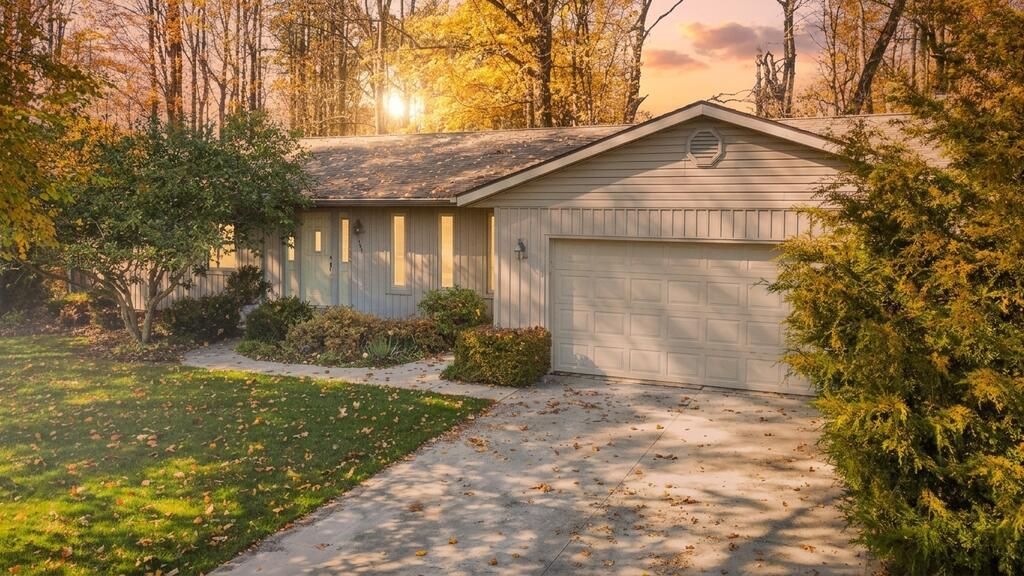
Well-Maintained Gem in Quiet Neighborhood - Lexington Schools! Ranch Home For Sale at 680 Bennington Dr! Located in a quiet, highly desirable neighborhood within top-rated Lexington Local Schools, this well-maintained single-family home offers solid construction and exceptional value. Featuring 3 bedrooms, 2 full bathrooms, and over 1,500 sq. ft. of comfortable living space set on a generous lot, this home has been lovingly cared for and is move-in ready--yet priced perfectly to give you room to add your own personal style and cosmetic updates! Commuters will love the convenient access to both I-71 and Route 13, making daily travel to surrounding areas quick and effortless. Enjoy peaceful suburban living with easy proximity to local shopping, dining, and parks. Don't miss this outstanding value in Mansfield's 44904 area--schedule your private tour today!
Property Features
Property Type: Residential - Single Family
Basement: Yes
Basement: Full, Partially Finished, Walk-Out Access
Cooling: None
Fireplaces: 1
Garage: 2 car attached
Heating: Baseboard, Electric
Lot Size: 0.64 Acres
Roof Type: Composition
Stories: 1.0
Taxes: $2,400
Year Built: 1975
Feature Descriptions
Additional Structures: Shed(s)
Appliances: Dishwasher, Electric Range, Electric Water Heater, Microwave, Refrigerator
Covered Spaces: 2
Days on Site: 9
Exterior: Wood Siding
Financing: Cash, Conventional, FHA, USDA Loan, VA Loan
Fireplace: Family Room, Gas Log
Fireplace Y/N: Yes
Flooring: Carpet, Vinyl
Frontage: 92
Garage Y/N: Yes
Interior: Wet Bar, Family Room, Living Room, Main Level Primary Bedroom, Office, Primary Bedroom with Bath
Lot: Irregular Lot, Lawn, Few Trees, Sidewalks, Sloped, Views, City Lot
Lot Dimensions: 92 x 302
Parcel #: 0569219617000
Parking: Concrete, Attached, Garage
Parking Total: 2
Patio/Porch: Deck
Rooms Total: 6
Sewer: Public Sewer
Structure Type: Onsite Built
Utilities: Cable Available
Water: Public
Room Sizes
Primary Bedroom: 14.00 X 16.00 Level - Main
Bedroom 2: 10.00 X 12.00 Level - Main
Bedroom 3: 10.00 X 12.00 Level - Main
Dining Room: 10.00 X 10.00 Level - Main
Family Room: 16.00 X 18.00 Level - Main
Kitchen: 10.00 X 14.00 Level - Main
Living Room: 16.00 X 20.00 Level - Main
Rec Room: 18x25 Level - Lower
Local Schools
School District: Lexington Local
Listed By / Shown By
Listed By
Agency Name: Red 1 Realty
Agent Name: Jeffrey Schultheis
Agency Phone: 614-585-9020

Shown By
Agent Name: Braeden Rachel
Agent Phone: (567) 303-8103
Agency Title: Dzugan Real Estate Services

Estimate Your Payment
Estimated Payment
$ 902.31 per month $620.93 Principal & Interest $200.00 Property Tax $81.38 Homeowner's InsuranceChange Payment Information


Privacy Policy / DMCA Notice / ADA Accessibility


This site is hosted, designed and copyright
© 1994 - 2026 by
Delta Media Group, Inc. -- Patent Pending --
680 Bennington Drive | MLS# 20101372
This single family home located at 680 Bennington Drive, Mansfield, OH 44904 is currently listed for sale with an asking price of $279,000. This property was built in 1975 and has 3 bedrooms and 2 full and 1 partial baths with 1526 sq. ft. Bennington Drive is located within the Lexington Local school district. Search Mansfield real estate on braedenrachel.dzuganra.com today.