BraedenRachel

BEDS5
BATHS3 full
SQUARE FEET2,658
MLS#20100546
STATUSActive
PROPERTY TYPEResidential - Single Family
SCHOOLNorthmor Local
Property Description
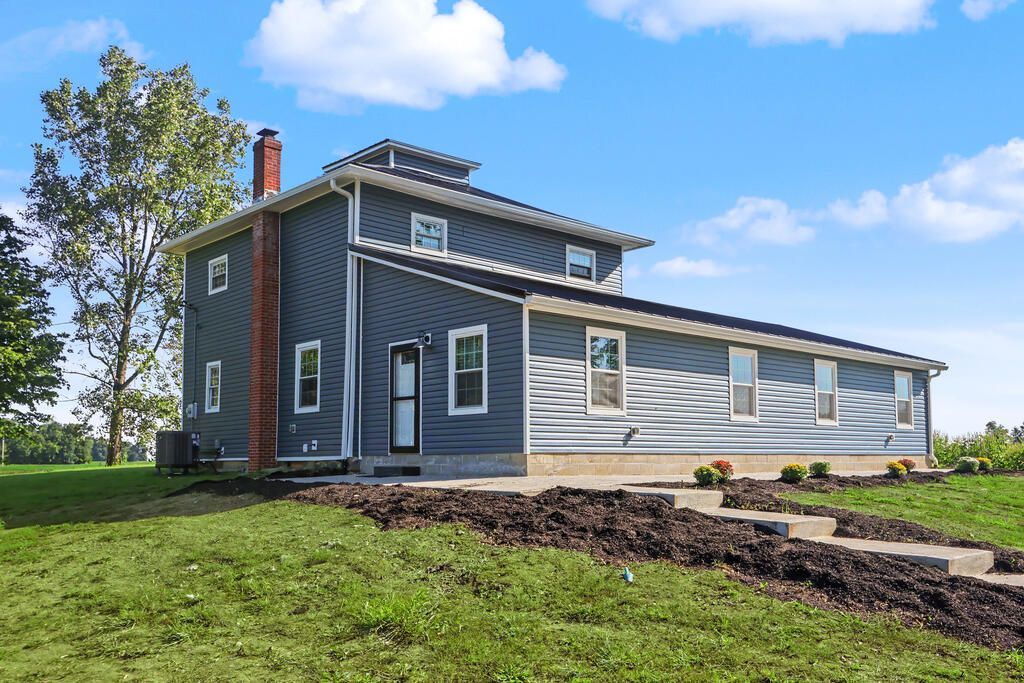
Where CLASSIC country character meets a bold NEW chapter! Set on just under 2 acres, this attractively updated home offers expansive living and dining areas, rich flooring and a gorgeous kitchen filled with custom wood cabinetry, stainless steel appliances, sleek countertops, a farmhouse sink and distinctive designer finishes. The impressive 2025 addition introduces a LUXURIOUS main-level primary suite designed as a private retreat, complete with a spa-inspired bathroom featuring a soaking tub, dramatic stone accent wall and modern electric fireplace. The GENEROUS grounds offer plenty of elbowroom to relax, entertain PLUS, enjoy the peaceful country setting, while the outbuilding provides added room for storage, hobbies or projects. Come for the luxury, stay for the acres, and let this country BEAUTY become the backdrop to your best chapter yet!
Property Features
Property Type: Residential - Single Family
Basement: Partial
Basement: Yes
Cooling: Central Air
Fireplaces: 1
Heating: Heat Pump, Propane Tank-Rented
Lot Size: 1.80 Acres
Roof Type: Metal
Stories: 2.0
Taxes: $2,061
Year Built: 1901
Feature Descriptions
Additional Structures: Shed(s)
Appliances: Cooktop, Dishwasher, Disposal, Double Oven, Electric Water Heater, Microwave, Oven, Range Hood, Refrigerator, Water Softener Rented, Reverse Osmosis
Days on Site: 6
Exterior: Vinyl Siding
Financing: Cash, Conventional, FHA
Fireplace: Electric, Living Room
Fireplace Y/N: Yes
Flooring: Carpet, Luxury Vinyl
Garage Y/N: Yes
Interior: Shower/Tub, Soaking Tub, Walk-In Closet(s), Dining Room, Laundry, Living Room, Main Level Primary Bedroom, Pantry, Primary Bedroom with Bath
Laundry: Laundry Room
Lot: Garden, Lawn
Parcel #: E130010015101
Parking: Gravel, Detached, Garage Door Opener
Parking Total: 2
Patio/Porch: Patio
Rooms Total: 8
Security: Smoke Detector(s)
Sewer: Aerator, Septic Tank
Structure Type: Onsite Built
Water: Well, Other
Windows: Double Pane Windows, Vinyl
Room Sizes
Primary Bedroom: 19.25 X 15.00 Level - Main
Bedroom 2: 11.67 X 10.00 Level - Main
Bedroom 3: 10.00 X 11.00 Level - Upper
Bedroom 4: 10.42 X 12.00 Level - Upper
Bedroom 5: 11.42 X 17.00 Level - Upper
Dining Room: 21.00 X 14.00 Level - Main
Kitchen: 12.00 X 13.00 Level - Main
Living Room: 26.00 X 15.42 Level - Main
Local Schools
School District: Northmor Local
Listed By / Shown By
Listed By
Agency Name: Sluss Realty
Agent Name: Julie Schnuerer
Agency Phone: 419-529-3047

Shown By
Agent Name: Braeden Rachel
Agent Phone: (567) 303-8103
Agency Title: Dzugan Real Estate Services

Estimate Your Payment
Estimated Payment
$ 1,301.74 per month $999.06 Principal & Interest $171.75 Property Tax $130.93 Homeowner's InsuranceChange Payment Information


Privacy Policy / DMCA Notice / ADA Accessibility


This site is hosted, designed and copyright
© 1994 - 2026 by
Delta Media Group, Inc. -- Patent Pending --
6710 State Route 42 | MLS# 20100546
This single family home located at 6710 State Route 42, Mount Gilead, OH 43338 is currently listed for sale with an asking price of $448,900. This property was built in 1901 and has 5 bedrooms and 3 full baths with 2658 sq. ft. State Route 42 is located within the Northmor Local school district. Search Mount Gilead real estate on braedenrachel.dzuganra.com today.