BraedenRachel

BEDS3
BATHS1 full
SQUARE FEET1,196
MLS#20100547
STATUSActive
PROPERTY TYPEResidential - Single Family
SCHOOLLexington Local
Property Description
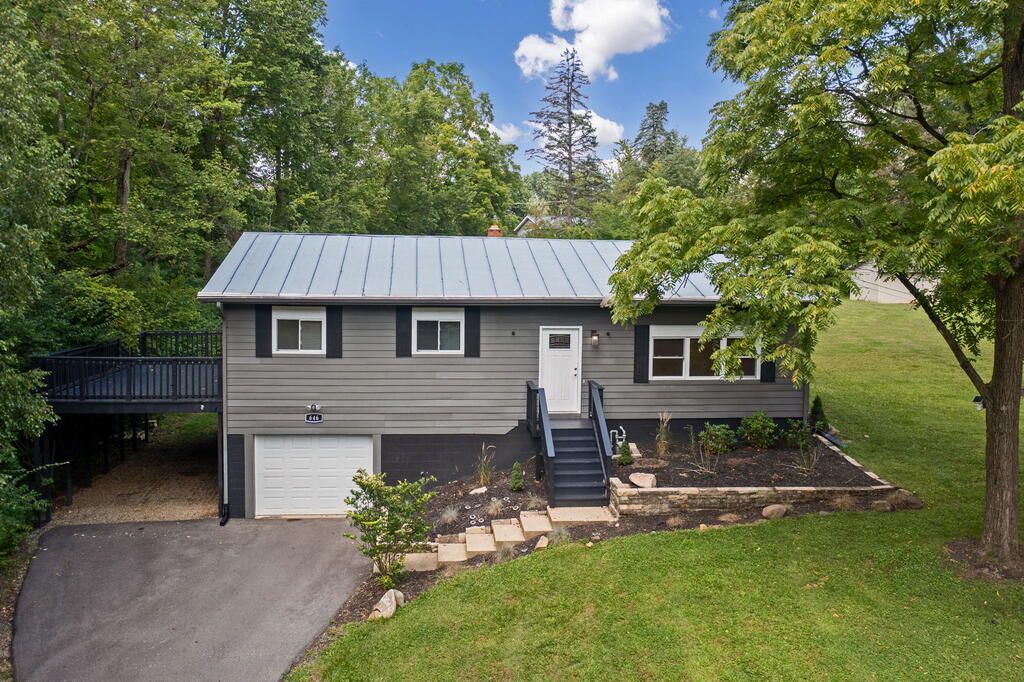
Beautiful 3 bedroom, 1 bathroom home situated on 1.1775 acres in the Lexington Local School District and extensively remodeled since 2024. The updated eat-in kitchen features white cabinetry, a farmhouse sink, subway tile backsplash, and stainless steel appliances. Refinished hardwood floors add warmth throughout the home. The bright living room features cathedral ceilings, an electric fireplace, and large windows overlooking the scenic setting. The updated full bathroom offers dual vanities and a tiled tub. The finished rec room features a wood stove and provides additional space to relax or entertain. Additional updates include new windows, a repaved driveway, new hot water heater, and new HVAC. Outside, enjoy a large deck overlooking the private, wooded backyard with beautiful views and plenty of space to enjoy the peaceful setting. One car garage plus carport. Schedule your showing today!
Property Features
Property Type: Residential - Single Family
Basement: Yes
Basement: Full, Partially Finished
Cooling: Ceiling Fan(s), Central Air
Fireplaces: 2
Heating: Forced Air, Natural Gas
Home Style: Other
Lot Size: 1.18 Acres
Roof Type: Metal
Taxes: $2,663
Year Built: 1967
Feature Descriptions
Additional Structures: Shed(s)
Appliances: Dishwasher, Dryer, Electric Range, Gas Water Heater, Microwave, Refrigerator, Washer
Carport Y/N: Yes
Days on Site: 7
Exterior: Wood Siding
Financing: Cash, Conventional, FHA, VA Loan
Fireplace: Electric, Living Room, Recreation Room, Wood Burning Stove
Fireplace Y/N: Yes
Flooring: Hardwood
Frontage: 249
Garage Y/N: Yes
Interior: Cathedral Ceiling(s), Shower/Tub, Eat-in Kitchen, Living Room, Recreation Room, Utility Room
Lot: Lawn, City Lot
Lot Dimensions: 249 x 206
Parcel #: 0569214611000
Parking: Asphalt, Access to Dwelling, Attached, Carport, See Remarks
Parking Total: 2
Patio/Porch: Deck, Enclosed
Rooms Total: 6
Security: Smoke Detector(s)
Sewer: Septic Tank
Structure Type: Onsite Built
Water: Public
Windows: Vinyl
Room Sizes
Primary Bedroom: 12.83 X 9.42 Level - Main
Bedroom 2: 9.50 X 11.42 Level - Main
Bedroom 3: 10.00 X 11.50 Level - Main
Dining Room: 8.58 X 12.75 Level - Main
Kitchen: 9.92 X 12.75 Level - Main
Living Room: 20.50 X 11.42 Level - Main
Rec Room: 18.10" x 21.9" Level - Lower
Local Schools
School District: Lexington Local
Listed By / Shown By
Listed By
Agency Name: Keller Williams Legacy Group Realty
Agent Name: Stephanie Webb
Agency Phone: 419-540-0533

Shown By
Agent Name: Braeden Rachel
Agent Phone: (567) 303-8103
Agency Title: Dzugan Real Estate Services

Estimate Your Payment
Estimated Payment
$ 926.49 per month $622.94 Principal & Interest $221.92 Property Tax $81.64 Homeowner's InsuranceChange Payment Information


Privacy Policy / DMCA Notice / ADA Accessibility


This site is hosted, designed and copyright
© 1994 - 2026 by
Delta Media Group, Inc. -- Patent Pending --
646 Kennedy Dr | MLS# 20100547
This single family home located at 646 Kennedy Dr, Mansfield, OH 44904 is currently listed for sale with an asking price of $279,900. This property was built in 1967 and has 3 bedrooms and 1 full baths with 1196 sq. ft. Kennedy Dr is located within the Lexington Local school district. Search Mansfield real estate on braedenrachel.dzuganra.com today.