BraedenRachel

BEDS3
BATHS1 full 1 partial
SQUARE FEET1,386
MLS#20100599
STATUSActive
PROPERTY TYPEResidential - Single Family
SCHOOLLoudonville/Perrysville
Property Description
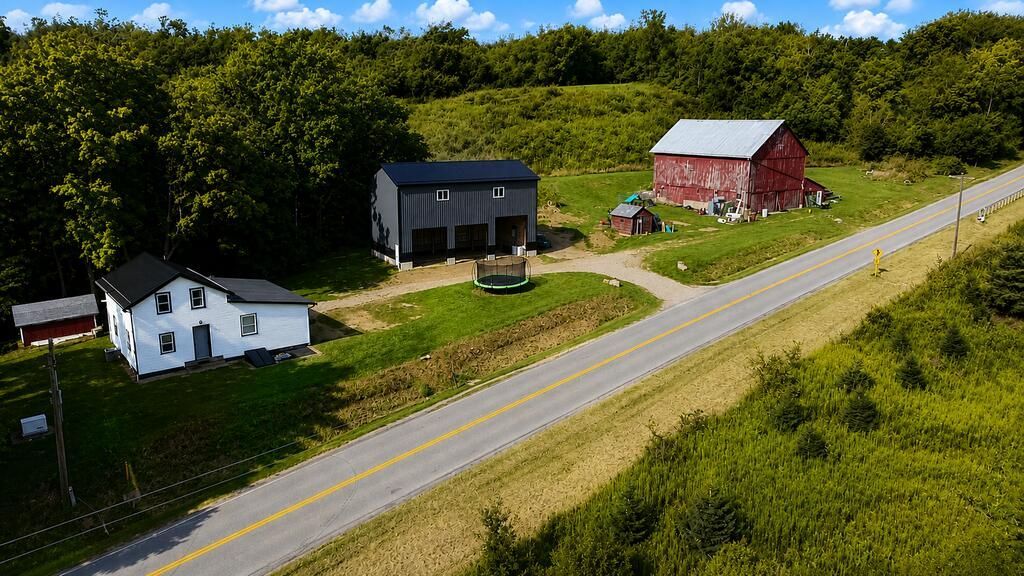
This is the kind of country property that invites you to dream a little bigger! Set on 8.54 acres in the Loudonville-Perrysville School District, this 1.5-story home offers 3 bedrooms, 1.5 baths with a setting surrounded by rolling hills, woods, and beautiful countryside views. Inside, warm wood finishes create a cabin-inspired feel throughout, while the eat-in kitchen features abundant cabinetry, generous counter space, and a large island made for gathering. The main-floor primary bedroom adds convenience, with two additional bedrooms upstairs. Outside is where the possibilities really open up! The property includes multiple outbuildings, including a barn, modern pole barn, and sheds, along with rolling, partially wooded acreage and room for gardening, animals, hobbies, equipment, or your own homestead vision. A whole-house generator adds another practical bonus. Bring your boots, bring your plan, and turn 8.54 acres of Ohio countryside into the lifestyle you've been waiting for!
Property Features
Property Type: Residential - Single Family
Basement: Yes
Basement: Full
Cooling: Central Air
Heating: Forced Air, Propane Tank-Rented
Lot Size: 8.54 Acres
Roof Type: Metal
Stories: 1.0
Taxes: $3,021
Year Built: 1901
Feature Descriptions
Additional Structures: Bank Barn, Barn(s), Pole Barn, Shed(s)
Appliances: Electric Range, Electric Water Heater, Refrigerator
Exclusions: Washer Dryer, Microwave, Freezers, Fridge Lower
Exterior: See Remarks
Exterior: Vinyl Siding
Financing: Cash, Conventional
Flooring: Carpet, Vinyl
Garage Y/N: Yes
Interior: Shower/Tub, Eat-in Kitchen, Laundry, Living Room, Main Level Primary Bedroom
Laundry: Laundry Room
Lot: Hillside, Lawn, Rolling Slope, Sloped, Stream/Creek, Views, Wooded
Parcel #: B050240000304
Parking: Gravel, See Remarks
Parking Total: 0
Patio/Porch: Covered
Rooms Total: 5
Security: Smoke Detector(s)
Sewer: Leach System, Public Sewer
Structure Type: Onsite Built
Water: Well
Windows: Vinyl
Wooded: Yes
Room Sizes
Primary Bedroom: 15.00 X 10.00 Level - Main
Bedroom 2: 14.00 X 13.00 Level - Main
Bedroom 3: 14.00 X 13.00 Level - Main
Kitchen: 17.00 X 14.00 Level - Main
Living Room: 16.00 X 13.00 Level - Main
Local Schools
School District: Loudonville/Perrysville
Listed By / Shown By
Listed By
Agency Name: Sluss Realty
Agent Name: Stacey Wampler
Agency Phone: 419-529-3047

Shown By
Agent Name: Braeden Rachel
Agent Phone: (567) 303-8103
Agency Title: Dzugan Real Estate Services

Estimate Your Payment
Estimated Payment
$ 1,384.25 per month $1,001.28 Principal & Interest $251.75 Property Tax $131.22 Homeowner's InsuranceChange Payment Information


Privacy Policy / DMCA Notice / ADA Accessibility


This site is hosted, designed and copyright
© 1994 - 2026 by
Delta Media Group, Inc. -- Patent Pending --
552 County Road 2575 | MLS# 20100599
This single family home located at 552 County Road 2575, Loudonville, OH 44842 is currently listed for sale with an asking price of $449,900. This property was built in 1901 and has 3 bedrooms and 1 full and 1 partial baths with 1386 sq. ft. County Road 2575 is located within the Loudonville/Perrysville school district. Search Loudonville real estate on braedenrachel.dzuganra.com today.