BraedenRachel

BEDS3
BATHS2 full 1 partial
SQUARE FEET1,991
MLS#20100422
STATUSActive
PROPERTY TYPEResidential - Single Family
SCHOOLHighland Local
Property Description
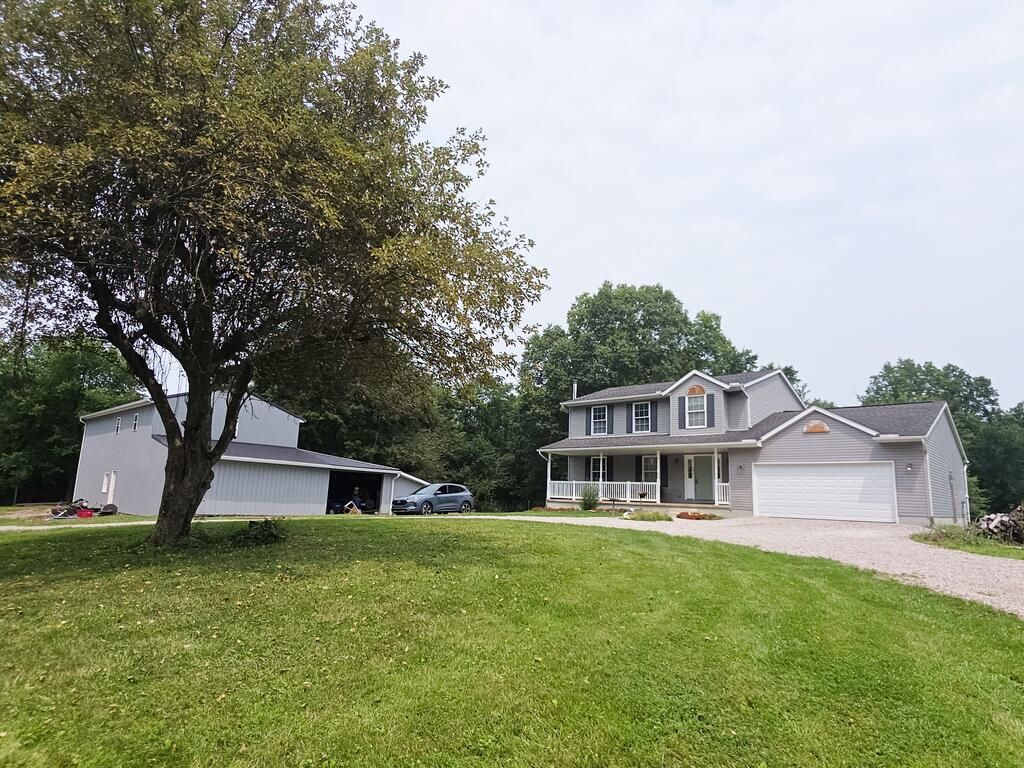
Country living with a quick commute to I-71! Completely ready for everyone in the family! Offering 3 bedrooms and 2.5 baths. Family room, dining room, and living room on 1st floor, with endless views. Covered front porch and new deck overlooking gardens with blackberries, raspberries, strawberries, elderberries, and asparagus. Fenced yards to the front and rear of home. Gently rolling property with 3-4 wooded acres, ravine, and wet weather stream. Additional barn with full upper story, perfect for the animals and workshop. This property is perfect for homesteading! New metal roof to be installed on home.
Property Features
Property Type: Residential - Single Family
Basement: Full
Basement: Yes
Cooling: Central Air
Heating: Electric, Forced Air, Heat Pump
Lot Size: 5.17 Acres
Roof Type: Other
Stories: 2.0
Taxes: $4,135
Year Built: 2005
Feature Descriptions
Additional Structures: Barn(s)
Appliances: Dishwasher
Days on Site: 16
Exterior: See Remarks
Exterior: Vinyl Siding
Financing: Conventional, FHA, USDA Loan, VA Loan
Flooring: Carpet, Engineered Hardwood, Vinyl
Garage Y/N: Yes
Interior: See Remarks
Lot: See Remarks
Lot Dimensions: 275 x 819
Parcel #: H2200010011506
Parking: Stone, Attached, Garage, Other
Parking Total: 8
Patio/Porch: Deck, Patio
Rooms Total: 7
Sewer: Septic Tank
Structure Type: Onsite Built
Water: Public
Room Sizes
Primary Bedroom: 14.25 X 16.67 Level - Upper
Bedroom 2: 10.25 X 12.25 Level - Upper
Bedroom 3: 12.33 X 11.00 Level - Upper
Dining Room: 11.50 X 11.00 Level - Main
Family Room: 30.75 X 13.00 Level - Main
Kitchen: 12.00 X 11.00 Level - Main
Living Room: 18.00 X 13.00 Level - Main
Local Schools
School District: Highland Local
Listed By / Shown By
Listed By
Agency Name: Century 21 Excellence Realty
Agent Name: Carol Lessick
Agency Phone: 614-863-0180

Shown By
Agent Name: Braeden Rachel
Agent Phone: (567) 303-8103
Agency Title: Dzugan Real Estate Services

Estimate Your Payment
Estimated Payment
$ 1,589.86 per month $1,100.99 Principal & Interest $344.58 Property Tax $144.29 Homeowner's InsuranceChange Payment Information


Privacy Policy / DMCA Notice / ADA Accessibility


This site is hosted, designed and copyright
© 1994 - 2026 by
Delta Media Group, Inc. -- Patent Pending --
5395 Township Road 187 | MLS# 20100422
This single family home located at 5395 Township Road 187, Marengo, OH 43334 is currently listed for sale with an asking price of $494,700. This property was built in 2005 and has 3 bedrooms and 2 full and 1 partial baths with 1991 sq. ft. Township Road 187 is located within the Highland Local school district. Search Marengo real estate on braedenrachel.dzuganra.com today.