BraedenRachel

BEDS4
BATHS3 full 1 partial
SQUARE FEET2,400
MLS#20101371
STATUSActive
PROPERTY TYPEResidential - Single Family
SCHOOLMount Gilead Exempted Village
Property Description
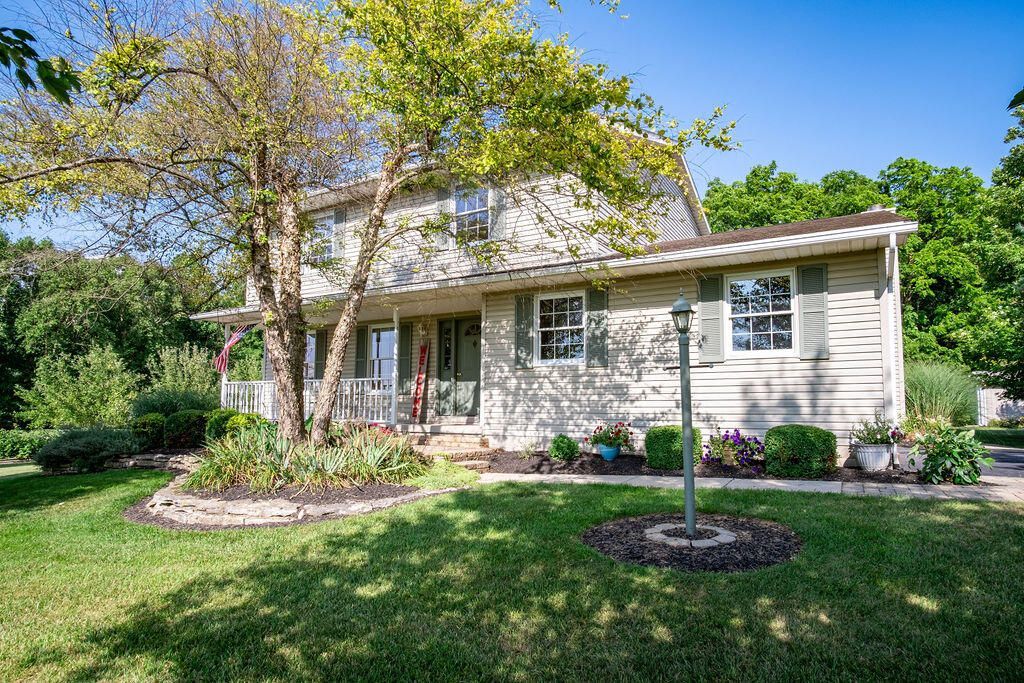
Mt. Gilead Schools. 4-bdrms. 3-1/2 baths w/Mother-in-law suite. Well maintained home. Updated kitchen Appliances stay including washer/dryer. Solid Poplar Trim & doors. Partially paved Driveway. Wood burning fireplace. Generator. Security System. 2-wells on property. Paver Patio w/Pergola. Heated In Ground Pool. 16x18 Barn w/concrete floor & electric. Updates Include: 2009 furnace. 2010 heat pump. Roof 2012. Granite counters & tile backsplash, Master Bathroom w/tile glass Shower, Pool, Patio & Pergola 4 years old. Large Garden, Apple-pear-cherry-peach trees, raspberries & blueberries. New well pump and reverse osmosis. See Agent to Agent Remarks.
Property Features
Property Type: Residential - Single Family
Basement: Yes
Basement: Full, Walk-Up Access
Cooling: Central Air
Fireplaces: 1
Garage: 4 car attached
Heating: Electric, Forced Air, Heat Pump
Lot Size: 4.38 Acres
Roof Type: Composition
Stories: 2.0
Taxes: $3,358
Year Built: 1995
Feature Descriptions
Additional Structures: Outbuilding
Appliances: Dishwasher, Electric Range, Electric Water Heater, Microwave, Refrigerator, Water Softener Rented, Reverse Osmosis
Covered Spaces: 4
Days on Site: 9
Exterior: Vinyl Siding
Financing: Cash, Conventional, FHA, USDA Loan, VA Loan
Fireplace: Living Room
Fireplace Y/N: Yes
Flooring: Carpet, Ceramic Tile, Other
Garage Y/N: Yes
Interior: Shower/Tub, Shower Stall, Dining Room, Eat-in Kitchen, Family Room, Great Room, In-Law Floorplan, Laundry, Living Room, Recreation Room
Laundry: Laundry Room
Lot: Lawn, See Remarks
Parcel #: G190010011205
Parking: Asphalt, Gravel, Attached, Detached, Garage, Garage Door Opener, Shared Driveway
Parking Total: 4
Patio/Porch: Patio
Pool: Outdoor Pool
Rooms Total: 8
Security: Security System
Sewer: Leach System, Septic Tank
Structure Type: Onsite Built
Water: Well
Room Sizes
Primary Bedroom: 14.00 X 12.00 Level - Upper
Bedroom 2: 11.00 X 10.00 Level - Upper
Bedroom 3: 11.00 X 10.00 Level - Upper
Bedroom 4: 11.00 X 10.00 Level - Upper
Family Room: 14.00 X 12.00 Level - Main
Living Room: 26.00 X 14.00 Level - Main
Local Schools
School District: Mount Gilead Exempted Village
Listed By / Shown By
Listed By
Agency Name: RE/MAX Genesis
Agent Name: Patti Jackson
Agency Phone: 419-946-3800

Shown By
Agent Name: Braeden Rachel
Agent Phone: (567) 303-8103
Agency Title: Dzugan Real Estate Services

Estimate Your Payment
Estimated Payment
$ 1,664.31 per month $1,224.06 Principal & Interest $279.83 Property Tax $160.42 Homeowner's InsuranceChange Payment Information


Privacy Policy / DMCA Notice / ADA Accessibility


This site is hosted, designed and copyright
© 1994 - 2026 by
Delta Media Group, Inc. -- Patent Pending --
4917 Township Road 126 | MLS# 20101371
This single family home located at 4917 Township Road 126, Cardington, OH 43315 is currently listed for sale with an asking price of $549,998. This property was built in 1995 and has 4 bedrooms and 3 full and 1 partial baths with 2400 sq. ft. Township Road 126 is located within the Mount Gilead Exempted Village school district. Search Cardington real estate on braedenrachel.dzuganra.com today.