BraedenRachel

BEDS3
BATHS1 full
SQUARE FEET1,246
MLS#20101420
STATUSActive
PROPERTY TYPEResidential - Single Family
SCHOOLWestern Reserve
Property Description
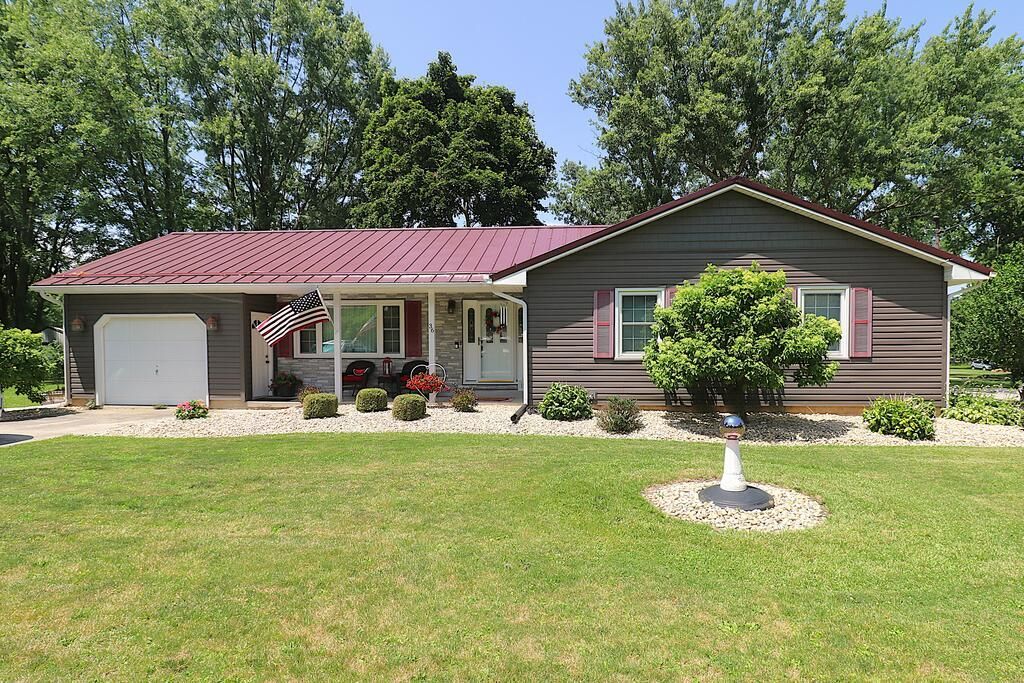
Welcome to this charming one-story home in the heart of Wakeman! Offering 3 bedrooms, 1 full bathroom, basement, and attached 1-car garage, this home features numerous updates and inviting outdoor spaces. Enjoy the spacious deck surrounded by mature shade trees, professionally trimmed in 2026, and attractive river rock landscaping throughout. Inside, Life-proof laminate flooring was installed in 2018, while the spacious custom kitchen remodel (2014) offers quartz countertops, soft-close cream cabinetry, stainless steel appliances with brand new dishwasher. Additional updates include the roof and siding both new in (2018), basement wall anchor system, hot water tank (2026), A/C condenser and coil (2025), plus a 12x16 storage shed offering plenty of space for storage, tools, or hobbies. Don't miss out on this fantastic home in Western Reserve School District!
Property Features
Property Type: Residential - Single Family
Basement: Yes
Basement: Full
Cooling: Ceiling Fan(s), Central Air
Garage: 1 car attached
Heating: Forced Air, Natural Gas
Lot Size: 0.31 Acres
Roof Type: Metal
Stories: 1.0
Taxes: $2,065
Year Built: 1969
Feature Descriptions
Additional Structures: Shed(s)
Appliances: Dishwasher, Dryer, Electric Range, Microwave, Refrigerator, Washer
Covered Spaces: 1
Days on Site: 5
Entry Location: Main Level
Exterior: Aluminum Siding, Vinyl Siding
Financing: None
Flooring: Carpet, Tile
Garage Y/N: Yes
Interior: Shower/Tub, Dining Room, Entrance Foyer, Laundry, Living Room, Main Level Primary Bedroom
Laundry: Laundry Room
Lot: Corner Lot, Lawn, Few Trees, Rock/Stone, City Lot
Lot Dimensions: 82 x 165
Parcel #: 50055C060050000
Parking: Paved Driveway, Attached, Garage
Parking Total: 1
Patio/Porch: Covered, Deck, Porch
Rooms Total: 5
Sewer: Public Sewer
Structure Type: Onsite Built
Water: Public
Room Sizes
Primary Bedroom: 14.00 X 11.70 Level - Main
Bedroom 2: 12.70 X 10.00 Level - Main
Bedroom 3: 11.00 X 9.00 Level - Main
Dining Room: 8.00 X 11.00 Level - Main
Kitchen: 10.00 X 10.60 Level - Main
Living Room: 20.00 X 13.00 Level - Main
Local Schools
School District: Western Reserve
Listed By / Shown By
Listed By
Agency Name: RE/MAX Quality Realty
Agent Name: Frank Van Dresser
Agency Phone: 419-627-1996

Shown By
Agent Name: Braeden Rachel
Agent Phone: (567) 303-8103
Agency Title: Dzugan Real Estate Services

Estimate Your Payment
Estimated Payment
$ 722.10 per month $486.29 Principal & Interest $172.08 Property Tax $63.73 Homeowner's InsuranceChange Payment Information


Privacy Policy / DMCA Notice / ADA Accessibility


This site is hosted, designed and copyright
© 1994 - 2026 by
Delta Media Group, Inc. -- Patent Pending --
36 Verlin | MLS# 20101420
This single family home located at 36 Verlin, Wakeman, OH 44889 is currently listed for sale with an asking price of $218,500. This property was built in 1969 and has 3 bedrooms and 1 full baths with 1246 sq. ft. Verlin is located within the Western Reserve school district. Search Wakeman real estate on braedenrachel.dzuganra.com today.