BraedenRachel

BEDS4
BATHS2 full 2 partial
SQUARE FEET1,868
MLS#20101376
STATUSActive
PROPERTY TYPEResidential - Single Family
SCHOOLOntario Local
Property Description
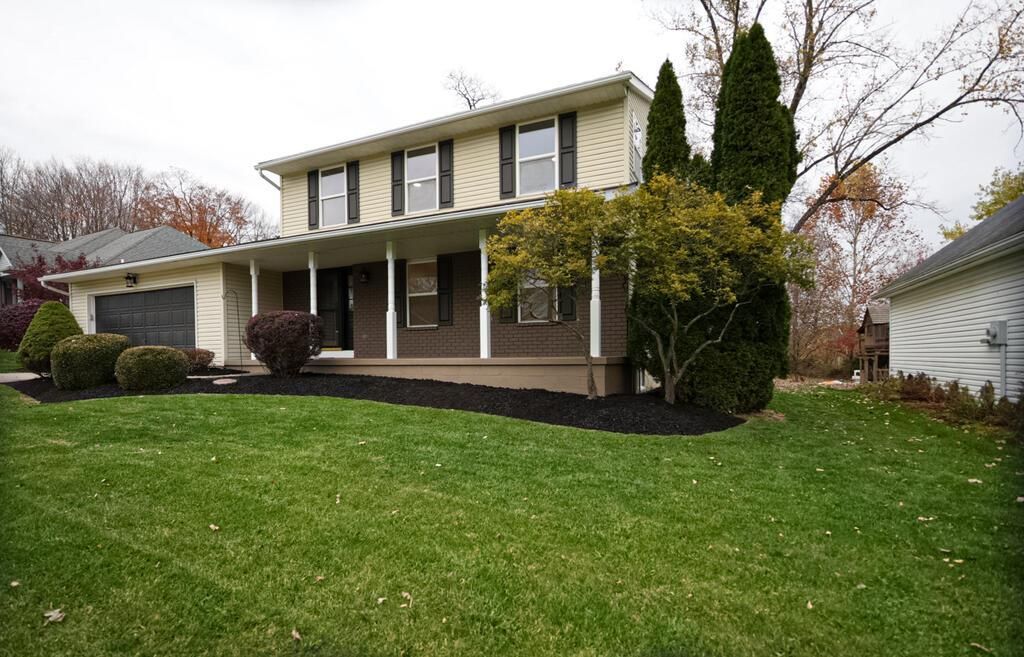
This Autumn Ridge home is ready to welcome its new owner and is located less than two miles from Ontario High School. The fully renovated home offers spacious living areas, thoughtful updates, and a versatile layout with plenty of room to relax and entertain. Fresh exterior updates include painted concrete, new pillars, and freshly painted front brick, door, and garage. Inside, the living and family rooms feature new recessed lighting, fresh paint, and updated switches and outlets. The kitchen showcases special-order cabinetry with soft-close doors and drawers, oversized cabinet hardware, Mascavo countertops, luxury vinyl flooring and all-new appliances. Bathroom updates include new vanities with Mascavo tops and backsplashes, new shower doors, and new faucets. Upstairs, you'll find three bedrooms with plush carpet and a primary suite. The finished basement expands the living space with a theater/family room, an additional bedroom, a bathroom, and a laundry area.
Property Features
Property Type: Residential - Single Family
Basement: Yes
Basement: Finished, Full
Cooling: Central Air
Garage: 2.5 car attached
Heating: Forced Air, Natural Gas
Lot Size: 0.40 Acres
Roof Type: Composition
Stories: 2.0
Taxes: $3,417
Year Built: 1998
Feature Descriptions
Additional Equipment: Dehumidifier
Additional Structures: See Remarks
Appliances: Dishwasher, Disposal, Double Oven, Electric Range, Gas Water Heater, Microwave, Refrigerator, See Remarks
Carport Spaces: 2
Covered Spaces: 4.5
Days on Site: 9
Entry Location: Main Level
Exterior: Brick, Vinyl Siding
Exterior: See Remarks
Fencing: Fenced
Financing: Cash, Conventional, FHA, VA Loan, See Remarks
Flooring: Carpet, Luxury Vinyl, See Remarks
Garage Y/N: Yes
Interior: Shower/Tub, Soaking Tub, See Remarks, Dining Room, Eat-in Kitchen, Entrance Foyer, Family Room, Laundry, Living Room, Primary Bedroom with Bath
Laundry: Laundry Room
Lot: Lawn, See Remarks
Lot Dimensions: 2465 78.21 x 220.20 x
Parcel #: 0386015401002
Parking: Concrete, Attached, Garage, Garage Door Opener, See Remarks
Parking Total: 4.5
Patio/Porch: Covered, Deck
Rooms Total: 7
Sewer: Public Sewer
Structure Type: Onsite Built
Utilities: Cable Available
Water: Public
Room Sizes
Primary Bedroom: 16.00 X 13.00 Level - Upper
Bedroom 2: 13.00 X 12.00 Level - Upper
Bedroom 3: 13.00 X 12.00 Level - Upper
Bedroom 4: 12.00 X 12.00 Level - Lower
Dining Room: 12.00 X 12.00 Level - Main
Family Room: 22.00 X 13.00 Level - Main
Kitchen: 17.00 X 12.00 Level - Main
Living Room: 19.00 X 13.00 Level - Main
Local Schools
School District: Ontario Local
Listed By / Shown By
Listed By
Agency Name: The Holden Agency
Agent Name: Jerry Moton
Agency Phone: 419-525-5525

Shown By
Agent Name: Braeden Rachel
Agent Phone: (567) 303-8103
Agency Title: Dzugan Real Estate Services

Estimate Your Payment
Estimated Payment
$ 1,354.32 per month $945.64 Principal & Interest $284.75 Property Tax $123.93 Homeowner's InsuranceChange Payment Information


Privacy Policy / DMCA Notice / ADA Accessibility


This site is hosted, designed and copyright
© 1994 - 2026 by
Delta Media Group, Inc. -- Patent Pending --
3260 Oakstone Drive | MLS# 20101376
This single family home located at 3260 Oakstone Drive, Ontario, OH 44903 is currently listed for sale with an asking price of $424,900. This property was built in 1998 and has 4 bedrooms and 2 full and 2 partial baths with 1868 sq. ft. Oakstone Drive is located within the Ontario Local school district. Search Ontario real estate on braedenrachel.dzuganra.com today.