BraedenRachel

BEDS3
BATHS3 full
SQUARE FEET2,077
MLS#20101411
STATUSActive
PROPERTY TYPEResidential - Condominium
SCHOOLLexington Local
Property Description
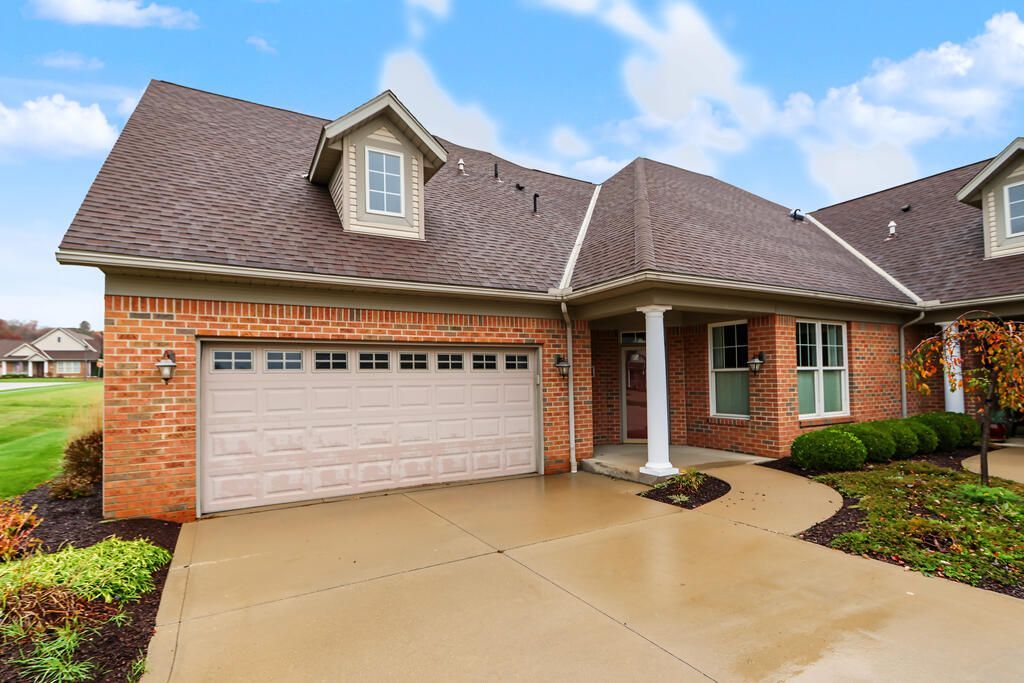
A home that speaks softly yet leaves a lasting impression. From its brick exterior and light-filled interiors, this inviting home boasts a beautiful balance of elegance and comfort. The living area flows effortlessly toward a charming kitchen with crisp white cabinetry, a handy center island, and an elegant dining area. A serene primary bedroom offers a spacious bath with a relaxing soaking tub, separate shower, and generous vanity, while additional rooms provide wonderful flexibility for guests, hobbies, or a private study. You'll love the built-in shelving, architectural details, plus the convenience of an attached two-car garage. The covered patio with its peaceful open views create a lovely setting for morning coffee or quiet evenings. A home where understated sophistication and simple pleasures come together beautifully!
Property Features
Property Type: Residential - Condominium
Basement: Concrete
Cooling: Central Air
Garage: 2 car attached
Heating: Forced Air, Natural Gas
Roof Type: Composition
Stories: 2.0
Taxes: $3,900
Year Built: 2006
Feature Descriptions
Additional Structures: None
Appliances: Dishwasher, Dryer, Electric Range, Refrigerator, Washer
Covered Spaces: 2
Days on Site: 6
Exterior: Brick, Vinyl Siding
Exterior: None
Financing: Cash, Conventional, FHA, VA Loan
Flooring: Carpet, Hardwood
Foundation: Slab
Garage Y/N: Yes
HOA Fee Includes: Insurance, Maintenance Grounds, Trash
HOA Y/N: Yes
Interior: Shower/Tub, Entrance Foyer, Family Room, Main Level Primary Bedroom, Primary Bedroom with Bath, Utility Room
Lot: Cul-De-Sac, Curbs, Lawn, Sidewalks, City Lot
Parcel #: 0482719055008
Parking: Concrete, Shared Driveway, Attached, Garage
Parking Total: 2
Patio/Porch: Covered, Porch
Rooms Total: 5
Security: Smoke Detector(s)
Sewer: Public Sewer
Structure Type: Onsite Built
Water: Public
Windows: Double Pane Windows
Room Sizes
Primary Bedroom: 12.00 X 17.00 Level - Main
Bedroom 2: 11.00 X 13.00 Level - Main
Bedroom 3: 12.00 X 16.00 Level - Upper
Family Room: 12.00 X 20.00 Level - Upper
Kitchen: 12.00 X 15.00 Level - Main
Living Room: 16.00 X 25.00 Level - Main
Local Schools
School District: Lexington Local
Listed By / Shown By
Listed By
Agency Name: Sluss Realty
Agent Name: Richard (Todd) Ivy
Agency Phone: 419-529-3047

Shown By
Agent Name: Braeden Rachel
Agent Phone: (567) 303-8103
Agency Title: Dzugan Real Estate Services

Estimate Your Payment
Estimated Payment
$ 1,316.79 per month $876.87 Principal & Interest $325.00 Property Tax $114.92 Homeowner's InsuranceChange Payment Information


Privacy Policy / DMCA Notice / ADA Accessibility


This site is hosted, designed and copyright
© 1994 - 2026 by
Delta Media Group, Inc. -- Patent Pending --
31 Morgan Drive | MLS# 20101411
This condo located at 31 Morgan Drive, Lexington, OH 44904 is currently listed for sale with an asking price of $394,000. This property was built in 2006 and has 3 bedrooms and 3 full baths with 2077 sq. ft. Morgan Drive is located within the Lexington Local school district. Search Lexington real estate on braedenrachel.dzuganra.com today.