BraedenRachel

BEDS4
BATHS1 full
SQUARE FEET2,060
MLS#20100574
STATUSActive
PROPERTY TYPEResidential - Single Family
SCHOOLMount Gilead Exempted Village
Property Description
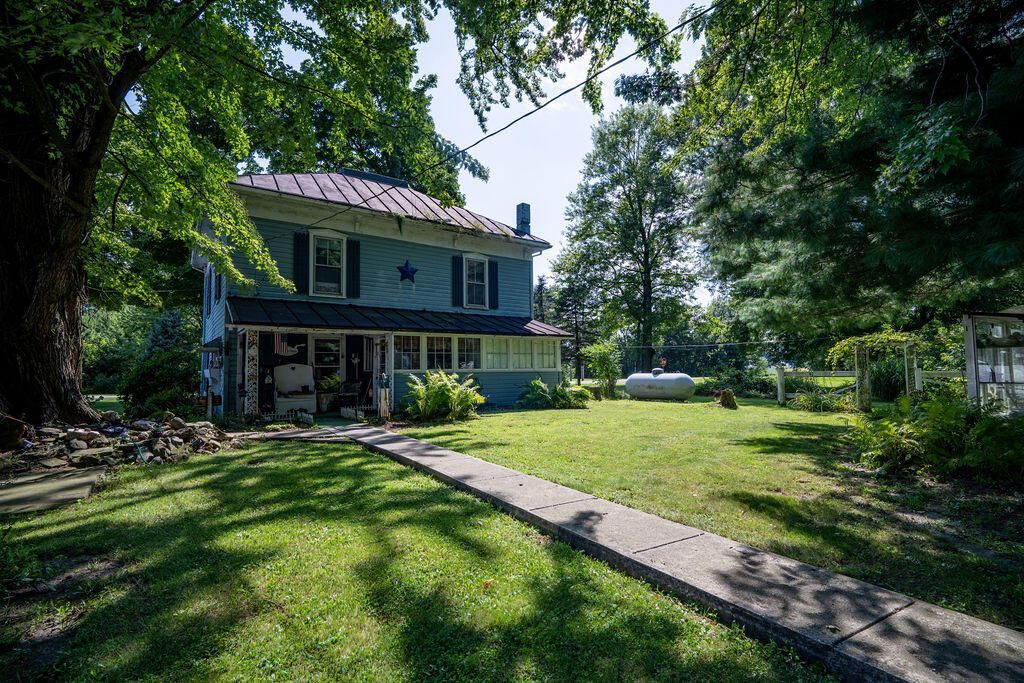
Traditional Style Home with lots of Potential. 2 parcels to convey making this almost half acre. Located in Mt. Gilead School District this 4-bedroom, 1-bath. 2-car detached garage. Storage Shed. Rear Yard has septic tank and well. Two Additional Sheds to rear of property. House selling in AS IS condition to settle estate. Appliances Stay including washer & Dryer. Conventional & Cash buyers only. There is Delco water at the road. Seller requesting property to be marketed for 7 days from list date. Highest and best offers will be considered at 2pm on September 3, 2026. Please leave offers open for acceptance until the next business day. See agent to agent remarks for additional information.
Property Features
Property Type: Residential - Single Family
Basement: Crawl Space
Cooling: None
Heating: Propane Tank-Rented, Other
Lot Size: 0.43 Acres
Roof Type: None
Stories: 2.0
Taxes: $1,290
Year Built: 1900
Feature Descriptions
Additional Structures: Shed(s)
Appliances: Electric Range, Electric Water Heater, Refrigerator
Days on Site: 5
Exterior: Wood Siding
Financing: Cash, Conventional
Flooring: Carpet, Other
Garage Y/N: Yes
Interior: Shower/Tub, Dining Room, Eat-in Kitchen, Laundry, Living Room, Main Level Primary Bedroom
Laundry: Laundry Room
Lot: Corner Lot, Lawn, Sidewalks
Lot Dimensions: 66 x 149, 66 x 132
Parcel #: B040030001300
Parking: Gravel, Detached, Garage
Parking Total: 6
Patio/Porch: None
Rooms Total: 6
Sewer: Septic Tank
Structure Type: Onsite Built
Water: Well
Room Sizes
Primary Bedroom: 14.00 X 14.00 Level - Main
Bedroom 2: 10.00 X 11.00 Level - Upper
Bedroom 3: 9.00 X 12.00 Level - Upper
Bedroom 4: 9.00 X 10.00 Level - Upper
Dining Room: 10.00 X 14.00 Level - Main
Kitchen: 14.00 X 16.00 Level - Main
Living Room: 12.00 X 14.00 Level - Main
Local Schools
School District: Mount Gilead Exempted Village
Listed By / Shown By
Listed By
Agency Name: RE/MAX Genesis
Agent Name: Patti Jackson
Agency Phone: 419-946-3800

Shown By
Agent Name: Braeden Rachel
Agent Phone: (567) 303-8103
Agency Title: Dzugan Real Estate Services

Estimate Your Payment
Estimated Payment
$ 359.22 per month $222.55 Principal & Interest $107.50 Property Tax $29.17 Homeowner's InsuranceChange Payment Information


Privacy Policy / DMCA Notice / ADA Accessibility


This site is hosted, designed and copyright
© 1994 - 2026 by
Delta Media Group, Inc. -- Patent Pending --
2643 County Road 59 | MLS# 20100574
This single family home located at 2643 County Road 59, Edison, OH 43320 is currently listed for sale with an asking price of $99,998. This property was built in 1900 and has 4 bedrooms and 1 full baths with 2060 sq. ft. County Road 59 is located within the Mount Gilead Exempted Village school district. Search Edison real estate on braedenrachel.dzuganra.com today.