BraedenRachel

BEDS3
BATHS2 full
SQUARE FEET2,209
MLS#20101380
STATUSActive
PROPERTY TYPEResidential - Single Family
SCHOOLClearfork
Property Description
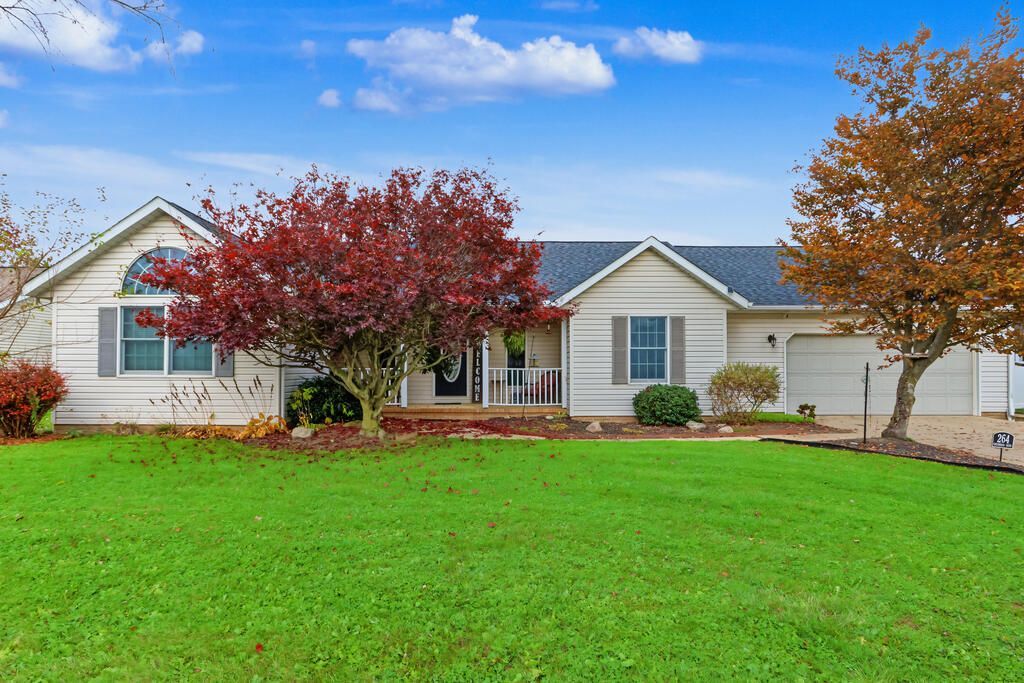
Some homes simply have a way of making you feel right at home! This inviting 3-bedroom, 2-bath ranch offers over 2200 square feet of thoughtfully designed living space and charming curb appeal. Step inside to discover a spacious living room with a soaring vaulted ceiling, striking accent wall, and an airy atmosphere perfect for everyday living. The kitchen boasts abundant cabinetry, generous counter space, and a convenient peninsula, flowing effortlessly into a dining area ready for memorable meals and lively conversation. Retreat to the comfortable primary suite featuring a private bath and walk-in closet, while two additional bedrooms offer flexibility for guests, hobbies, or a home office. Outside, a welcoming front porch and backyard deck invite you to savor quiet mornings and relaxing evenings. A spacious lawn, mature trees, and attached two-car garage complete the picture. From cozy nights in to weekends spent entertaining, this is a place where your next chapter can truly shine!
Property Features
Property Type: Residential - Single Family
Basement: Yes
Basement: Full
Cooling: Central Air
Heating: Forced Air, Natural Gas
Lot Size: 0.31 Acres
Roof Type: Composition
Stories: 1.0
Taxes: $3,577
Year Built: 1996
Feature Descriptions
Additional Structures: None
Appliances: Dishwasher, Electric Range, Microwave, Refrigerator
Days on Site: 9
Exterior: Aluminum Siding, Brick
Exterior: Other
Financing: Cash, Conventional, FHA, VA Loan
Flooring: Carpet, Vinyl
Garage Y/N: Yes
Interior: Living Room, Main Level Primary Bedroom, Primary Bedroom with Bath
Lot: Lawn, Sidewalks
Parcel #: 0153511005031
Parking: Concrete, Attached, Garage
Patio/Porch: Covered, Porch
Rooms Total: 6
Security: Smoke Detector(s)
Sewer: Public Sewer
Structure Type: Onsite Built
Water: Public
Windows: Double Pane Windows, Vinyl
Room Sizes
Primary Bedroom: 15.08 X 12.83 Level - Main
Bedroom 2: 13.58 X 12.58 Level - Main
Bedroom 3: 10.25 X 10.75 Level - Main
Dining Room: 11.83 X 13.58 Level - Main
Kitchen: 11.83 X 11.67 Level - Main
Living Room: 20.67 X 18.58 Level - Main
Local Schools
School District: Clearfork
Listed By / Shown By
Listed By
Agency Name: Sluss Realty
Agent Name: Aubrey Snow
Agency Phone: 419-529-3047

Shown By
Agent Name: Braeden Rachel
Agent Phone: (567) 303-8103
Agency Title: Dzugan Real Estate Services

Estimate Your Payment
Estimated Payment
$ 1,141.10 per month $745.34 Principal & Interest $298.08 Property Tax $97.68 Homeowner's InsuranceChange Payment Information


Privacy Policy / DMCA Notice / ADA Accessibility


This site is hosted, designed and copyright
© 1994 - 2026 by
Delta Media Group, Inc. -- Patent Pending --
264 Greenbriar Drive | MLS# 20101380
This single family home located at 264 Greenbriar Drive, Bellville, OH 44813 is currently listed for sale with an asking price of $334,900. This property was built in 1996 and has 3 bedrooms and 2 full baths with 2209 sq. ft. Greenbriar Drive is located within the Clearfork school district. Search Bellville real estate on braedenrachel.dzuganra.com today.