BraedenRachel

BEDS4
BATHS2 full
SQUARE FEET1,930
MLS#20100480
STATUSPending
PROPERTY TYPEResidential - Single Family
SCHOOLMount Gilead Exempted Village
Property Description
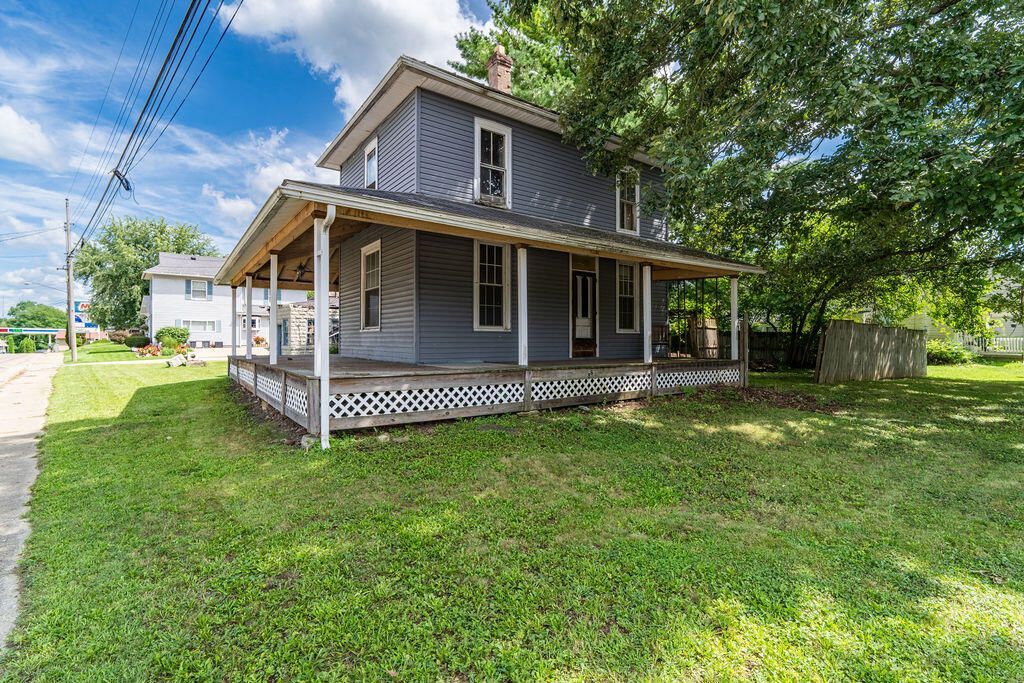
Great Opportunity to Buy a Large 4 bedrooms 2 Bathroom Home. Located with easy access to the park & school. First Floor Laundry. Electric was updated in 2000. Some new windows in 2002. Furnace & A/C was new in 2012. The property is being sold in AS IS condition and will only go conventional or cash. Appliances can stay. Seller is requesting property to be marketed for 7 days with highest and best offers due by 4pm on Thursday, August 27, 2026. Please leave your offers open until the next business day. See agent to agent remarks.
Property Features
Property Type: Residential - Single Family
Basement: Full
Basement: Yes
Cooling: Window Unit(s)
Heating: Forced Air, Natural Gas
Lot Size: 0.24 Acres
Roof Type: Composition, Metal
Stories: 2.0
Taxes: $2,192
Year Built: 1900
Feature Descriptions
Additional Structures: None
Appliances: Dishwasher, Electric Range, Electric Water Heater, Refrigerator
Days on Site: 10
Exterior: None
Exterior: Vinyl Siding
Financing: Cash, Conventional, FHA, USDA Loan, VA Loan
Flooring: Carpet, Other
Garage Y/N: Yes
Interior: Shower/Tub, Dining Room, Eat-in Kitchen, Laundry, Living Room, Main Level Primary Bedroom
Laundry: Laundry Room
Lot: Corner Lot, Sidewalks, City Lot
Lot Dimensions: 116 x 66, 116 x 24
Parcel #: G200160002100
Parking: Gravel, Detached, Garage Door Opener
Parking Total: 2
Patio/Porch: Porch
Rooms Total: 6
Sewer: Public Sewer
Structure Type: Onsite Built
Utilities: Cable Available
Water: Public
Room Sizes
Primary Bedroom: 15.00 X 14.00 Level - Main
Dining Room: 14.00 X 16.00 Level - Main
Kitchen: 18.00 X 14.00 Level - Main
Living Room: 16.00 X 24.00 Level - Main
Local Schools
School District: Mount Gilead Exempted Village
Listed By / Shown By
Listed By
Agency Name: RE/MAX Genesis
Agent Name: Patti Jackson
Agency Phone: 419-946-3800

Shown By
Agent Name: Braeden Rachel
Agent Phone: (567) 303-8103
Agency Title: Dzugan Real Estate Services

Estimate Your Payment
Estimated Payment
$ 509.90 per month $289.32 Principal & Interest $182.67 Property Tax $37.92 Homeowner's InsuranceChange Payment Information


Privacy Policy / DMCA Notice / ADA Accessibility


This site is hosted, designed and copyright
© 1994 - 2026 by
Delta Media Group, Inc. -- Patent Pending --
156 N. Walnut Street | MLS# 20100480
This single family home located at 156 N. Walnut Street, Mount Gilead, OH 43338 is currently listed for sale with an asking price of $129,998. This property was built in 1900 and has 4 bedrooms and 2 full baths with 1930 sq. ft. N. Walnut Street is located within the Mount Gilead Exempted Village school district. Search Mount Gilead real estate on braedenrachel.dzuganra.com today.