BraedenRachel

BEDS3
BATHS1 full 1 partial
SQUARE FEET1,630
MLS#9073966
STATUSActive
PROPERTY TYPEResidential - Single Family
SCHOOLSeneca East
Property Description
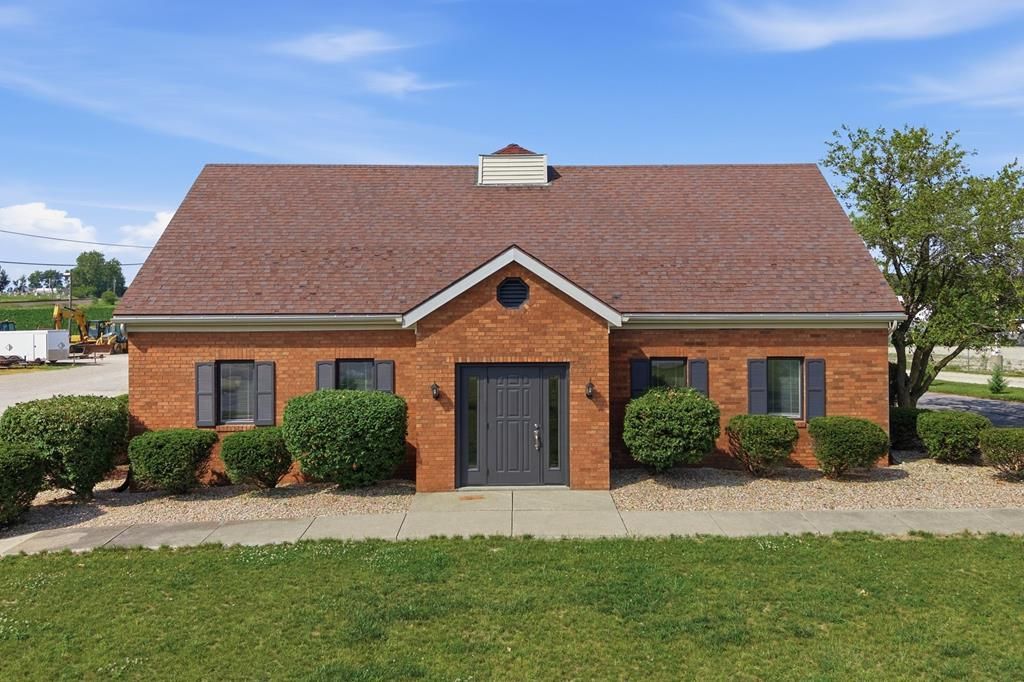
Step inside a truly unique home where commercial-grade construction meets modern residential living. This beautifully renovated former bank has been transformed into a stylish and functional residence featuring an open-concept layout, updated finishes, spacious living areas, and a stunning kitchen with a large center island, stainless steel appliances, and abundant cabinetry. The property blends character and security with modern comfort, highlighted by a former bank vault that now serves as an incredible secure storage room. From the striking brick exterior to the bright, contemporary interior, this is a rare opportunity to own a home unlike anything else on the market. The home Features all new appliances listed as well as new furnace in 2025 Located in Seneca East School District.
Property Features
Property Type: Residential - Single Family
Basement: None
Cooling: Central Air
Heating: Natural Gas
Lot Size: 0.72 Acres
Roof Type: Composition
Stories: 1.0
Taxes: $1,338
Year Built: 1981
Feature Descriptions
Additional Structures: None
Appliances: Dishwasher, Electric Range, Refrigerator
Carport Y/N: Yes
Days on Site: 8
Entry Location: Main Level
Exterior: None
Exterior: Brick
Financing: Cash, Conventional, FHA, USDA Loan, VA Loan
Flooring: Luxury Vinyl, Vinyl
Garage Y/N: Yes
HOA Amenities: None
Interior: Shower/Tub, Living Room, Main Level Primary Bedroom
Lot: Lawn, Rock/Stone, Sidewalks, City Lot
Parcel #: O49000804280100
Parking: Asphalt, Concrete, Carport
Parking Total: 10
Patio/Porch: None
Rooms Total: 7
Sewer: Public Sewer
Structure Type: Onsite Built
Water: Public
Room Sizes
Primary Bedroom: 10.00 X 9.00 Level - Main
Bedroom 2: 14.00 X 8.00 Level - Main
Bedroom 3: 11.00 X 10.00 Level - Main
Kitchen: 15.00 X 14.00 Level - Main
Living Room: 22.00 X 13.00 Level - Main
Local Schools
School District: Seneca East
Listed By / Shown By
Listed By
Agency Name: Dream Huge Realty
Agent Name: Samuel Amert
Agency Phone: 419-528-8260

Shown By
Agent Name: Braeden Rachel
Agent Phone: (567) 303-8103
Agency Title: Dzugan Real Estate Services

Estimate Your Payment
Estimated Payment
$ 778.57 per month $589.78 Principal & Interest $111.50 Property Tax $77.29 Homeowner's InsuranceChange Payment Information


Privacy Policy / DMCA Notice / ADA Accessibility


This site is hosted, designed and copyright
© 1994 - 2026 by
Delta Media Group, Inc. -- Patent Pending --
15045 E Tiffin St. | MLS# 9073966
This single family home located at 15045 E Tiffin St., Attica, OH 44807 is currently listed for sale with an asking price of $265,000. This property was built in 1981 and has 3 bedrooms and 1 full and 1 partial baths with 1630 sq. ft. E Tiffin St. is located within the Seneca East school district. Search Attica real estate on braedenrachel.dzuganra.com today.