BraedenRachel

BEDS3
BATHS2 full
SQUARE FEET2,784
MLS#9073835
STATUSPending
PROPERTY TYPEResidential - Single Family
SCHOOLSouth Central Local
Property Description
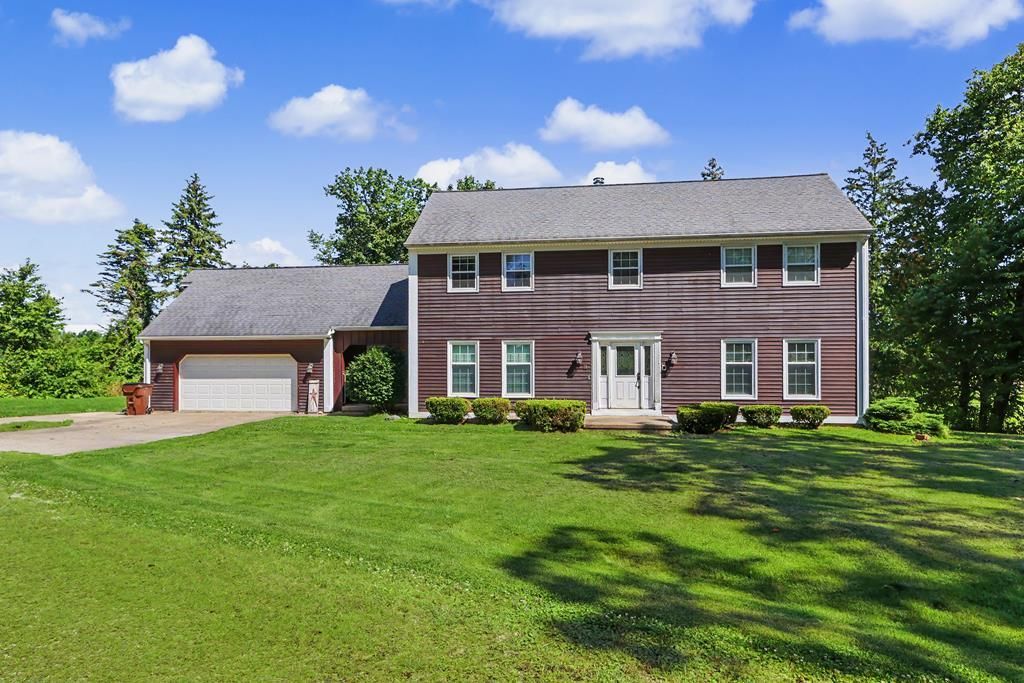
Set on nearly 3 rolling, wooded acres on the west edge of Greenwich, this unique property offers space & flexibility, in a serene setting. A grand entry welcomes you into the two-story home, where cathedral ceilings create an impressive gathering space connecting the kitchen, dining area, & office. An open second-floor landing overlooks the main living area, while a brick fireplace with gas log insert adds warmth & character. The living room is conveniently positioned just off the dining area, creating a functional layout for everyday living. A bonus room with its own mini-split system provides added flexibility while the walkout basement offers expansion potential with multiple separate areas & ample storage. Outside, a two-story deck overlooks the scenic surroundings. The property is further enhanced by an approximately 5,000-square-foot barn with concrete floors, loft storage, oversized doors, & a newer roof installed in 2021. This is truly a property with value & room to grow.
Property Features
Property Type: Residential - Single Family
Basement: Combination, See Remarks
Cooling: Central Air, Wall Unit(s)
Fireplaces: 1
Garage: 2
Heating: Forced Air, Natural Gas, See Remarks
Lot Size: 2.73 Acres
Roof Type: Composition
Stories: 2.0
Taxes: $3,996
Year Built: 1973
Feature Descriptions
Additional Equipment: Intercom
Additional Structures: Barn(s), See Remarks
Appliances: Dishwasher, Disposal, Electric Range, Electric Water Heater, Range Hood, Refrigerator
Covered Spaces: 2
Days on Site: 22
Entry Location: Main Level
Exterior: Brick, Wood Siding
Exterior: See Remarks, Other, Balcony
Financing: Cash, Conventional
Fireplace: Gas Log, Glass Doors, See Remarks, Other
Fireplace Y/N: Yes
Flooring: Carpet
Garage Y/N: Yes
Interior: Cathedral Ceiling(s), See Remarks, Other, Dining Room, Entrance Foyer, Living Room, Main Level Primary Bedroom, Office, Utility Room
Lot: Irregular Lot, City Lot
Parcel #: 16042A010220000
Parking: Gravel, Attached, Garage, Garage Door Opener
Parking Total: 2
Patio/Porch: Covered, Deck, Open, Patio, See Remarks
Rooms Total: 8
Sewer: Public Sewer, Septic Tank
Structure Type: Onsite Built
Water: Public
Room Sizes
Primary Bedroom: 13.42 X 11.33 Level - Main
Bedroom 2: 14.92 X 13.33 Level - Upper
Bedroom 3: 13.33 X 14.92 Level - Upper
Dining Room: 14.58 X 17.17 Level - Main
Kitchen: 13.50 X 17.17 Level - Main
Living Room: 14.92 X 17.25 Level - Main
Local Schools
School District: South Central Local
Listed By / Shown By
Listed By
Agency Name: Sluss Realty
Agent Name: Larry Risner
Agency Phone: 419-529-3047

Shown By
Agent Name: Braeden Rachel
Agent Phone: (567) 303-8103
Agency Title: Dzugan Real Estate Services

Estimate Your Payment
Estimated Payment
$ 1,087.92 per month $667.45 Principal & Interest $333.00 Property Tax $87.47 Homeowner's InsuranceChange Payment Information


Privacy Policy / DMCA Notice / ADA Accessibility


This site is hosted, designed and copyright
© 1994 - 2026 by
Delta Media Group, Inc. -- Patent Pending --
11 Countryside Drive North | MLS# 9073835
This single family home located at 11 Countryside Drive North, Greenwich, OH 44837 is currently listed for sale with an asking price of $299,900. This property was built in 1973 and has 3 bedrooms and 2 full baths with 2784 sq. ft. Countryside Drive North is located within the South Central Local school district. Search Greenwich real estate on braedenrachel.dzuganra.com today.