BraedenRachel

BEDS4
BATHS2 full 1 partial
SQUARE FEET2,911
MLS#20100445
STATUSActive
PROPERTY TYPEResidential - Single Family
SCHOOLHillsdale
Property Description
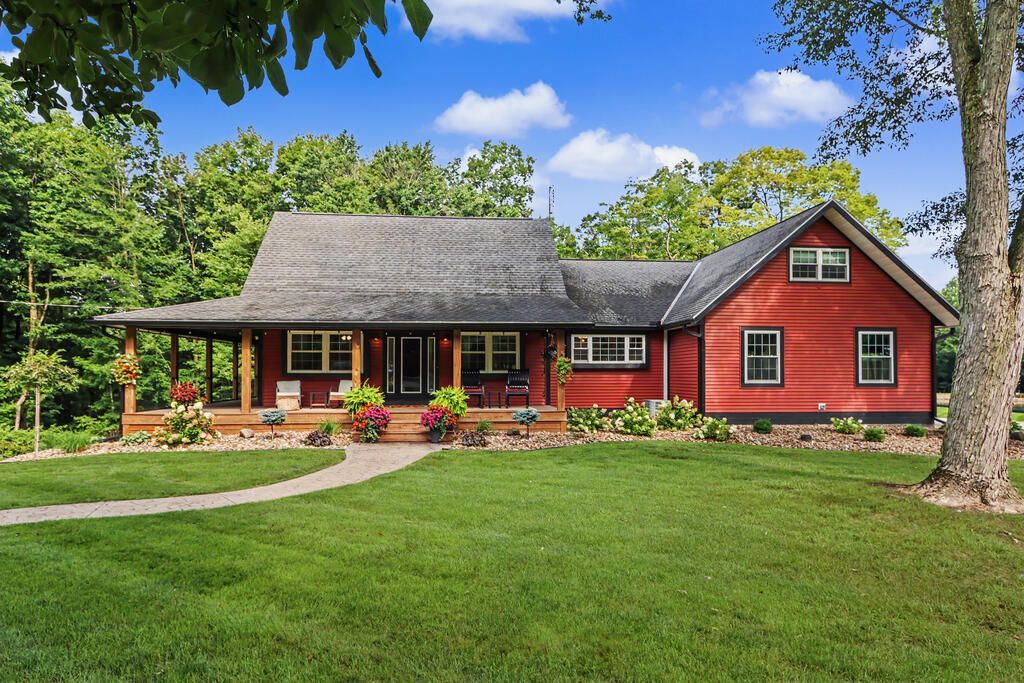
A rare opportunity on 15.2 beautifully manicured acres in the Hillsdale SD! This meticulously maintained and thoughtfully updated 2,915 sq. ft. home offers 4 bedrooms with potential for a 5th, 2.5 baths, generous living spaces, and a partially finished walk-out basement. Pride of ownership is evident throughout, with a home and grounds that have been exceptionally cared for. Outdoors, enjoy a treated and stocked pond with dock and slide, a separate stocked koi pond, and approximately 10 wooded acres with an extensive trail system ideal for hunting, recreation, and ATVs. The heated detached barn provides additional parking plus a beautifully finished 560 sq. ft. studio apartment above, perfect for guests, extended family, or a private retreat. Private, pristine, and incredibly versatile, this exceptional property offers the space, beauty, and lifestyle that are increasingly difficult to find. Seller is also the listing agent, and is a licensed real estate agent in the state of Ohio.
Property Features
Property Type: Residential - Single Family
Basement: Yes
Basement: Full, Partially Finished
Cooling: Ceiling Fan(s), Central Air
Fireplaces: 1
Heating: Forced Air, Propane Tank-Rented, Wood
Lot Size: 15.20 Acres
Roof Type: Composition
Stories: 1.0
Taxes: $3,578
Year Built: 1985
Feature Descriptions
Additional Structures: Barn(s), Bathroom, Concrete Floor, Electric, Finished Room, Guest House, Heated, Shed(s), See Remarks
Appliances: Cooktop, Dishwasher, Gas Water Heater, Microwave, Refrigerator
Days on Site: 14
Entry Location: Main Level
Exterior: Lighting, Dock, Balcony
Exterior: Vinyl Siding, Wood Siding
Financing: Cash, Conventional, FHA, USDA Loan, VA Loan
Fireplace: Gas Log, Recreation Room, Wood Burning Stove, Other
Fireplace Y/N: Yes
Flooring: Carpet, Hardwood, Luxury Vinyl, Marble
Garage Y/N: Yes
Interior: Cathedral Ceiling(s), Shower/Tub, Soaking Tub, Walk-In Closet(s), Dining Room, Eat-in Kitchen, Family Room, Flex Space, Laundry, Living Room, Main Level Primary Bedroom, Office, Pantry, Primary Bedroom with Bath
Laundry: Laundry Room
Lot: Garden, Lawn, Pond on Lot, Rock/Stone, Sidewalks, Water View, Wooded
Parcel #: O400310000300
Parking: Concrete, Gravel, Attached, Detached, Electricity, Garage, Garage Door Opener, Heated Garage, Water
Parking Total: 6
Patio/Porch: Covered, Deck, Open, Patio, Porch
Rooms Total: 11
Security: Security System, Smoke Detector(s)
Sewer: Septic Tank
Spa Features: Jetted Tub
Special View Info: Water
Structure Type: Onsite Built
Utilities: Cable Available
Water: Well
Windows: Double Pane Windows, Vinyl
Wooded: Yes
Room Sizes
Primary Bedroom: 15.42 X 7.42 Level - Main
Bedroom 2: 12.00 X 15.00 Level - Upper
Bedroom 3: 11.00 X 15.00 Level - Upper
Bedroom 4: 13.00 X 15.00 Level - Lower
Dining Room: 14.00 X 15.00 Level - Main
Family Room: 11.00 X 14.00 Level - Main
Kitchen: 14.00 X 16.00 Level - Main
Great Room: 19. x 23. Level - Main
Rec Room: 35. x 13.5" Level - Lower
Local Schools
School District: Hillsdale
Listed By / Shown By
Listed By
Agency Name: Sluss Realty
Agent Name: Kelli Wolfe
Agency Phone: 419-529-3047

Shown By
Agent Name: Braeden Rachel
Agent Phone: (567) 303-8103
Agency Title: Dzugan Real Estate Services

Estimate Your Payment
Estimated Payment
$ 2,336.87 per month $1,802.49 Principal & Interest $298.17 Property Tax $236.22 Homeowner's InsuranceChange Payment Information


Privacy Policy / DMCA Notice / ADA Accessibility


This site is hosted, designed and copyright
© 1994 - 2026 by
Delta Media Group, Inc. -- Patent Pending --
1032 County Road 2256 | MLS# 20100445
This single family home located at 1032 County Road 2256, Perrysville, OH 44864 is currently listed for sale with an asking price of $809,900. This property was built in 1985 and has 4 bedrooms and 2 full and 1 partial baths with 2911 sq. ft. County Road 2256 is located within the Hillsdale school district. Search Perrysville real estate on braedenrachel.dzuganra.com today.