BraedenRachel

BEDS5
BATHS3 full 1 partial
SQUARE FEET2,880
MLS#20101389
STATUSActive
PROPERTY TYPEResidential - Single Family
SCHOOLAshland City
Property Description
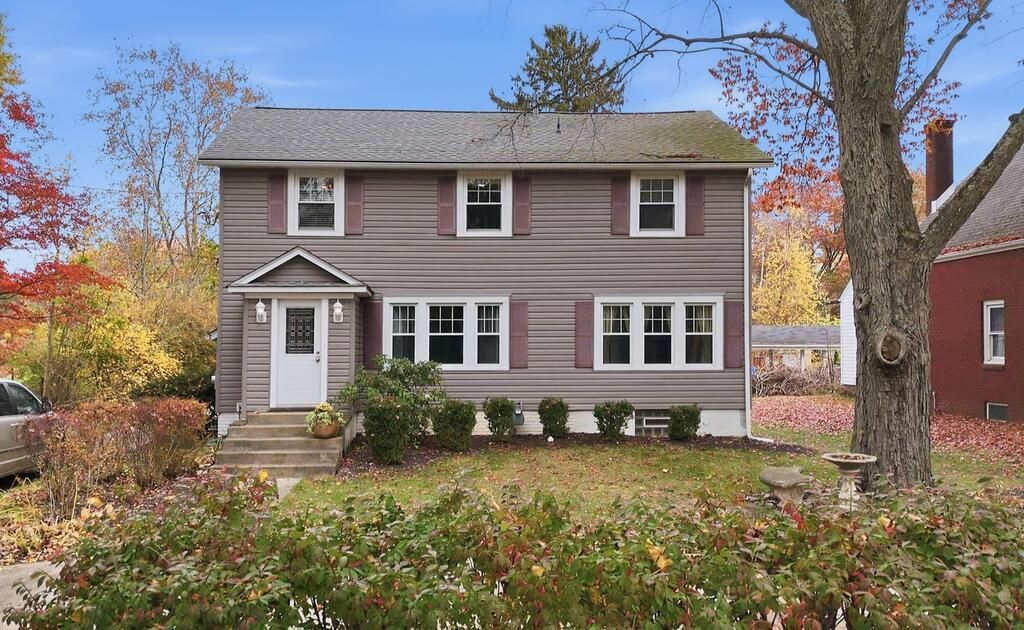
Spacious, beautifully updated, and full of character! This 5-bedroom, 4-bath home offers plenty of room with two additional rooms that could serve as bedrooms, offices, or flex spaces. Recent improvements include a remodeled kitchen with butcher block countertops and new stainless steel appliances, updated bathrooms, fresh interior paint, and new carpeting. Hardwood flooring adds charm throughout, while two bedrooms feature their own ensuites, including a spacious primary suite with a walk-in shower. The living room offers a wood-burning stove, and the large Amish oak dining table and chairs stay! Outside, enjoy a screened-in back porch, a deep backyard, a detached 3-car garage with electric, and a large storage barn. Additional highlights include a newer roof, insulated vinyl siding, and replacement windows. Conveniently located near parks, a golf course, schools, downtown Ashland, and Ashland University! PLEASE ALLOW 48 HOURS for response to any offers.
Property Features
Property Type: Residential - Single Family
Basement: Yes
Basement: Full
Cooling: Central Air
Garage: 3
Heating: Forced Air, Natural Gas
Lot Size: 0.44 Acres
Roof Type: Other
Stories: 2.0
Taxes: $2,382
Year Built: 1930
Feature Descriptions
Additional Structures: See Remarks
Appliances: Dishwasher, Dryer, Electric Range, Refrigerator, Washer
Covered Spaces: 3
Days on Site: 7
Exterior: Vinyl Siding
Exterior: See Remarks
Financing: Cash, Conventional, FHA, VA Loan
Flooring: Other
Garage Y/N: Yes
Interior: See Remarks, Primary Bedroom with Bath
Lot: See Remarks, City Lot
Lot Dimensions: 60 x 317
Parcel #: P430050002500
Parking: Concrete, Detached
Parking Total: 3
Patio/Porch: Porch
Rooms Total: 9
Sewer: Public Sewer
Structure Type: Onsite Built
Water: Public
Room Sizes
Primary Bedroom: 23.11 X 15.90 Level - Upper
Bedroom 2: 11.10 X 23.40 Level - Upper
Bedroom 3: 11.40 X 11.70 Level - Upper
Bedroom 4: 11.60 X 11.70 Level - Upper
Bedroom 5: 12.10 X 11.20 Level - Main
Dining Room: 20.80 X 11.40 Level - Main
Family Room: 18.30 X 11.20 Level - Main
Kitchen: 8.90 X 14.10 Level - Main
Living Room: 22.10 X 17.20 Level - Main
Local Schools
School District: Ashland City
Listed By / Shown By
Listed By
Agency Name: Keller Williams Elevate
Agent Name: Tracy Jones
Agency Phone: 440-572-1200

Shown By
Agent Name: Braeden Rachel
Agent Phone: (567) 303-8103
Agency Title: Dzugan Real Estate Services

Estimate Your Payment
Estimated Payment
$ 1,079.28 per month $778.73 Principal & Interest $198.50 Property Tax $102.05 Homeowner's InsuranceChange Payment Information


Privacy Policy / DMCA Notice / ADA Accessibility


This site is hosted, designed and copyright
© 1994 - 2026 by
Delta Media Group, Inc. -- Patent Pending --
1002 Sandusky Street | MLS# 20101389
This single family home located at 1002 Sandusky Street, Ashland, OH 44805 is currently listed for sale with an asking price of $349,900. This property was built in 1930 and has 5 bedrooms and 3 full and 1 partial baths with 2880 sq. ft. Sandusky Street is located within the Ashland City school district. Search Ashland real estate on braedenrachel.dzuganra.com today.